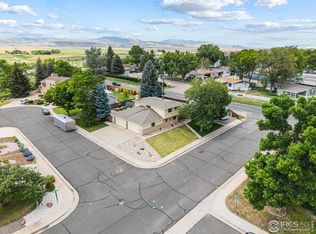
Welcome to this charming brick ranch-style home offering the perfect blend of classic character and modern upgrades, tucked away in a quiet cul-de-sac. With three spacious bedrooms, two updated bathrooms, and over 1/4 acre of outdoor space, it's more than a home-it's a lifestyle. Step inside and feel the warmth of the open-concept layout, perfect for hosting friends or enjoying quiet evenings with family. The kitchen has been completely remodeled, boasting sleek stainless steel appliances, a quartz breakfast bar for casual mornings, and smart storage that makes cooking a joy. Luxury vinyl plank flooring, installed just two years ago, adds durability and style, while the newly carpeted bedrooms create a cozy retreat. The primary suite is a standout, with a custom walk-in closet designed for effortless organization. Outside, the brick patio sets the stage for summer dinners, mountain sunsets, and fireside chats under the stars.This view of the mountains is stunning. You'll love the Xeriscape front yard for its beauty and ease of maintenance. The exterior paint, refreshed just last year, means you can move in without lifting a finger. Don't miss your chance to own a home that offers comfort, beauty, and unbeatable Colorado scenery-all just minutes from downtown Loveland where you'll find fine dining, the art museum, summer concerts and boutique shops!
Sold for $530,000
$530,000
620 Heckle Ct, Loveland, CO 80538
3beds
1,616sqft
Single Family Residence
Built in 1981
0.29 Acres Lot
$528,400 Zestimate®
$328/sqft
$2,468 Estimated rent
Home value
$528,400
$502,000 - $555,000
$2,468/mo
Zestimate® history
Owner options
List your home for rent
$2,468/mo
Rent Zestimate®
Find your next renter with Zillow Rental Manager. Plus, with online applications, you can quickly screen prospective tenants – for free.
$2,468/mo
Rent Zestimate®
Refinance and save
$3,318/mo
Est. payment
Refinancing to a lower rate could help reduce your monthly payments and save thousands over the life of the loan.
$3,318/mo
Est. payment
Explore your selling options
Work with a Zillow partner agent
Leverage their expertise and Zillow's premium Showcase listings to get your home seen by more buyers.
Get startedList with your own agent
Get your home in front of millions of buyers by listing it on Zillow.
Learn how to do itSell it yourself
Take full control of how buyers see your home on Zillow by listing For Sale by Owner (FSBO).
List your homeWhat's special
Zillow last checked:
Listing updated:
Listed by:
Damien Parrish 970-214-4026,
eXp Realty - Hub
Bought with:
Scott Goodnight, 100041288
Keller Williams-Preferred Rlty
Source: IRES as distributed by MLS GRID,MLS#: 1038906
Facts & features
Interior
Bedrooms & bathrooms
- Bedrooms: 3
- Bathrooms: 2
- Full bathrooms: 1
- 3/4 bathrooms: 1
- Main level bathrooms: 2
Primary bedroom
- Description: Carpet
- Features: 3/4 Primary Bath
- Level: Main
- Area: 192 Square Feet
- Dimensions: 12 x 16
Bedroom 2
- Description: Carpet
- Level: Main
- Area: 144 Square Feet
- Dimensions: 12 x 12
Bedroom 3
- Description: Carpet
- Level: Main
- Area: 144 Square Feet
- Dimensions: 12 x 12
Dining room
- Description: Luxury Vinyl
- Level: Main
- Area: 168 Square Feet
- Dimensions: 12 x 14
Kitchen
- Description: Luxury Vinyl
- Level: Main
- Area: 144 Square Feet
- Dimensions: 12 x 12
Laundry
- Description: Luxury Vinyl
- Level: Main
- Area: 90 Square Feet
- Dimensions: 9 x 10
Living room
- Description: Luxury Vinyl
- Level: Main
- Area: 368 Square Feet
- Dimensions: 16 x 23
Heating
- Forced Air
Cooling
- Central Air
Appliances
- Included: Gas Range, Dishwasher, Refrigerator, Washer, Dryer, Microwave
- Laundry: Washer/Dryer Hookup
Features
- Separate Dining Room, Open Floorplan, Pantry, Walk-In Closet(s)
- Windows: Wood Frames
- Basement: None
Interior area
- Total structure area: 1,616
- Total interior livable area: 1,616 sqft
- Finished area above ground: 1,616
Property
Parking
- Total spaces: 2
- Parking features: Garage Door Opener, Oversized
- Attached garage spaces: 2
- Details: Attached
Features
- Levels: One
- Stories: 1
- Patio & porch: Patio
- Exterior features: Sprinkler System
- Fencing: Fenced,Wood,Chain Link
Lot
- Size: 0.29 Acres
- Features: Cul-De-Sac, Corner Lot, Level, Unincorporated, Xeriscape
Details
- Parcel number: R0701637
- Zoning: R2
- Special conditions: Private Owner
Construction
Type & style
- Home type: SingleFamily
- Architectural style: Contemporary
- Property subtype: Single Family Residence
Materials
- Frame, Brick
- Roof: Composition
Condition
- New construction: No
- Year built: 1981
Utilities & green energy
- Electric: XCEL
- Gas: XCEL
- Sewer: Public Sewer
- Water: City
- Utilities for property: Natural Gas Available, Electricity Available
Community & HOA
Community
- Security: Fire Alarm
- Subdivision: Lehala Estates
HOA
- Has HOA: Yes
- HOA fee: $250 annually
- HOA name: Lehalla Estates
Location
- Region: Loveland
Financial & listing details
- Price per square foot: $328/sqft
- Tax assessed value: $485,500
- Annual tax amount: $2,141
- Date on market: 7/11/2025
- Listing terms: Cash,Conventional,FHA,VA Loan
- Exclusions: Seller personal property.
- Electric utility on property: Yes
- Road surface type: Asphalt
Price history
| Date | Event | Price |
|---|---|---|
| 8/20/2025 | Sold | $530,000+1%$328/sqft |
Source:  IRES as distributed by MLS GRID #1038906 Report a problem IRES as distributed by MLS GRID #1038906 Report a problem | ||
| 7/15/2025 | Pending sale | $525,000$325/sqft |
Source:  REcolorado as distributed by MLS GRID #IR1038906 Report a problem REcolorado as distributed by MLS GRID #IR1038906 Report a problem | ||
| 7/11/2025 | Listed for sale | $525,000+69.4%$325/sqft |
Source: IRES as distributed by MLS GRID #1038906 Report a problem | ||
| 7/1/2019 | Sold | $310,000-7.5%$192/sqft |
Source: Public Record Report a problem | ||
| 6/28/2019 | Listed for sale | $335,000$207/sqft |
Source: Sellstate Peak Realty #9702511 Report a problem | ||
| 6/9/2019 | Pending sale | $335,000$207/sqft |
Source: Sellstate Peak Realty #882557 Report a problem | ||
| 5/27/2019 | Listed for sale | $335,000+70.1%$207/sqft |
Source: Sellstate Peak Realty #882557 Report a problem | ||
| 9/9/2005 | Sold | $197,000$122/sqft |
Source: Public Record Report a problem | ||
Public tax history
| Year | Property taxes | Tax assessment |
|---|---|---|
| 2025 | $2,589 +20.9% | $30,344 +2.7% |
| 2024 | $2,141 +8.2% | $29,547 -1% |
| 2023 | $1,978 -2.6% | $29,834 +21.2% |
| 2022 | $2,030 -7.3% | $24,624 -2.8% |
| 2021 | $2,189 +1.7% | $25,333 -7.3% |
| 2020 | $2,153 +32.6% | $27,314 -0.7% |
| 2019 | $1,624 | $27,504 +40.5% |
| 2018 | $1,624 | $19,570 |
| 2017 | $1,624 +15.9% | $19,570 +0.2% |
| 2016 | $1,402 -2.2% | $19,534 +0% |
| 2015 | $1,434 +22.4% | $19,530 +26.5% |
| 2014 | $1,171 | $15,440 |
| 2013 | -- | $15,440 +0.1% |
| 2012 | -- | $15,420 |
| 2011 | -- | $15,420 +2.9% |
| 2010 | -- | $14,980 |
| 2009 | -- | $14,980 -11.6% |
| 2008 | -- | $16,940 |
| 2007 | -- | $16,940 +9.1% |
| 2006 | -- | $15,520 |
| 2005 | -- | $15,520 -1% |
| 2004 | -- | $15,680 +5.5% |
| 2002 | -- | $14,860 |
| 2001 | -- | $14,860 |
Find assessor info on the county website
Neighborhood: 80538
Nearby homes
- $421,5003 bd2 ba1k sqft616 Chestnut Dr, Loveland, CO 80538Off Market

- $565,0003 bd3 ba4k sqft628 Chestnut Dr, Loveland, CO 80538Sold
- $422,6003 bd1 ba1.4k sqft612 Chestnut Dr, Loveland, CO 80538Off Market

- $542,2004 bd3 ba2.6k sqft625 Heckle Ct, Loveland, CO 80538Off Market
- $553,9004 bd1 ba2.1k sqft617 Chestnut Dr, Loveland, CO 80538Off Market
- $399,0003 bd2 ba1k sqft613 Chestnut Dr, Loveland, CO 80538For Sale
- $433,1002 bd1 ba1.5k sqft608 Chestnut Dr, Loveland, CO 80538Off Market
- $475,7002 bd1 ba1k sqft627 Heckle Ct, Loveland, CO 80538Off Market
Nearby schools
GreatSchools rating
- 3/10Laurene Edmondson Elementary SchoolGrades: PK-5Distance: 0.6 mi
- 4/10Lucile Erwin Middle SchoolGrades: 6-8Distance: 1.5 mi
- 6/10Loveland High SchoolGrades: 9-12Distance: 2.2 mi
Schools provided by the listing agent
- Elementary: Edmondson
- Middle: Erwin, Lucile
- High: Loveland
Source: IRES as distributed by MLS GRID. This data may not be complete. We recommend contacting the local school district to confirm school assignments for this home.
Get a cash offer in 3 minutes
Find out how much your home could sell for in as little as 3 minutes with a no-obligation cash offer.
Estimated market value
$528,400
Get a cash offer in 3 minutes
Find out how much your home could sell for in as little as 3 minutes with a no-obligation cash offer.
Estimated market value
$528,400
- Colorado
- Larimer County
- Loveland
- 80538
- 620 Heckle Ct
Nearby cities
Nearby zip codes
Other Loveland Topics
