Prime Fully-Leased Investment Opportunity just outside Sedgewick! Welcome to 620–622 Helen Street, a solid two-family duplex offering 2,000 sq. ft. of functional living space in a high-demand Syracuse rental corridor. With both units currently leased and generating steady income, this property offers an immediate, low-maintenance cash-flow addition to your investment portfolio!
Key property highlights include newer low-maintenance vinyl siding (installed within the last few years), a durable metal roof, vinyl replacement windows, and separate laundry hookups. Each unit boasts generous room sizes with a blend of hardwood and vinyl flooring. Additional features include a full basement, a full walk-up attic for extra storage, and a blacktop driveway with off-street parking for multiple vehicles.
Conveniently located near local bus routes, Grant Boulevard, Scoville Avenue, downtown Syracuse, major highways, and regional medical centers. Turnkey cash-producer with low-maintenance exterior and separate utilities—add this high-demand multi-family asset to your portfolio today!
Pending
$204,900
620 Helen St #22, Syracuse, NY 13203
4beds
2,000sqft
Duplex, Multi Family
Built in 1920
-- sqft lot
$-- Zestimate®
$102/sqft
$-- HOA
What's special
Vinyl replacement windowsFull basementDurable metal roofNewer low-maintenance vinyl sidingSeparate laundry hookupsGenerous room sizes
- 69 days
- 34
- 0
Zillow last checked:
Listing updated:
Listed by:
Hunt Real Estate ERA 315-622-5757,
Frank Procopio 315-538-6997,
Patrick Anson 315-622-5757,
Hunt Real Estate ERA
Source: NYSAMLSs,MLS#: S1697783 Originating MLS: Syracuse
Originating MLS: SyracuseFacts & features
Interior
Bedrooms & bathrooms
- Bedrooms: 4
- Bathrooms: 2
- Full bathrooms: 2
Heating
- Gas, Gravity
Appliances
- Included: Gas Water Heater
- Laundry: Washer Hookup
Features
- Flooring: Ceramic Tile, Hardwood, Varies, Vinyl
- Windows: Thermal Windows
- Basement: Full
- Has fireplace: No
Interior area
- Total structure area: 2,000
- Total interior livable area: 2,000 sqft
Video & virtual tour
Property
Parking
- Parking features: Paved, Parking Available, Two or More Spaces
Features
- Levels: Two
- Stories: 2
- Exterior features: Fence
- Fencing: Partial
Lot
- Size: 4,138 Square Feet
- Dimensions: 36 x 115
- Features: Near Public Transit, Rectangular, Rectangular Lot, Residential Lot
Details
- Parcel number: 31150001300000190150000000
- Special conditions: Standard
Construction
Type & style
- Home type: MultiFamily
- Architectural style: Duplex
- Property subtype: Duplex, Multi Family
Materials
- Aluminum Siding, Composite Siding
- Foundation: Block
- Roof: Metal
Condition
- Resale
- Year built: 1920
Utilities & green energy
- Electric: Circuit Breakers
- Sewer: Connected
- Water: Connected, Public
- Utilities for property: Sewer Connected, Water Connected
Green energy
- Energy efficient items: Windows
Community & HOA
Community
- Subdivision: Clark & Denison
Location
- Region: Syracuse
Financial & listing details
- Price per square foot: $102/sqft
- Tax assessed value: $75,000
- Annual tax amount: $3,731
- Date on market: 8/14/2026
- Cumulative days on market: 16 days
- Listing terms: Cash,Conventional
Estimated market value
Not available
Estimated sales range
Not available
Not available
Price history
| Date | Event | Price |
|---|---|---|
| 8/16/2026 | Pending sale | $204,900$102/sqft |
Source:  NYSAMLSs #S1697783 Report a problem NYSAMLSs #S1697783 Report a problem | ||
| 8/14/2026 | Listed for sale | $204,900$102/sqft |
Source: NYSAMLSs #S1697783 Report a problem | ||
Public tax history
Tax history is unavailable.
Monthly payment
Climate risks
Neighborhood: Northside
Nearby schools
Schools provided by the listing agent
- District: Syracuse
Source: NYSAMLSs. This data may not be complete. We recommend contacting the local school district to confirm school assignments for this home.

Similar homes
- $229,9004 bd2 ba2.4k sqft2209 Grant Blvd #11, Syracuse, NY 13208For Sale
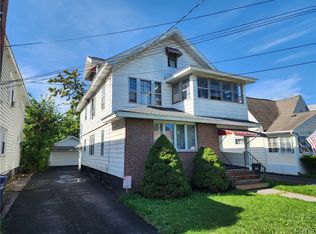
 MLS ID #S1713816, Christopher Newman, Listing by: Acropolis Realty Group LLC. NYSAMLSs
 - $175,6554 bd2 ba1.5k sqft171 Briggs St, Syracuse, NY 13208For Sale
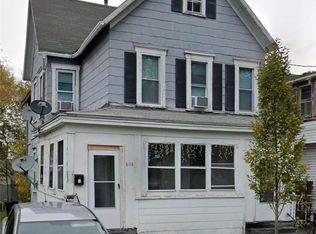 MLS ID #S1707544, Candy Costa, Listing by: Candy Costa Real Estate LLC. NYSAMLSs
 - $235,0006 bd2 ba2.1k sqft306 Shuart Ave, Syracuse, NY 13203For Sale
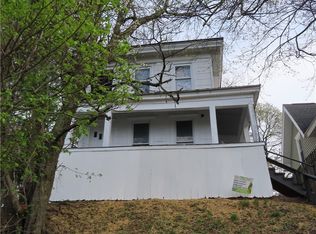 MLS ID #S1656253, Susan Li, Listing by: Coldwell Banker Prime Prop,Inc. NYSAMLSs
 - $179,9006 bd2 ba1.8k sqft221 E Colvin St, Syracuse, NY 13205For Sale
 MLS ID #S1723344, Stephen Skinner, Listing by: Skinner & Assoc. Realty LLC. NYSAMLSs
 - $229,0004 bd2 ba1.2k sqft430 Maple St, Syracuse, NY 13210For SaleMLS ID #S1724350, Lindsey Lancette, Listing by: CNY Broker LLC. NYSAMLSs
- $149,9004 bd2 ba1.9k sqft202 Union Ave, Syracuse, NY 13203For SaleMLS ID #S1712354, Nicholas Brady, Listing by: WEICHERT, REALTORS-TBG. NYSAMLSs
- $200,0003 bd1 ba1.1k sqft117 Lamson St, Syracuse, NY 13206For SaleMLS ID #S1721281, Michael Losurdo, Listing by: MyTown Realty LLC. NYSAMLSs
- $124,9004 bd2 ba1.5k sqft108 Whitwell Dr, Syracuse, NY 13203For SaleMLS ID #S1713686, Beverly Frank, Listing by: Howard Hanna Real Estate. NYSAMLSs
- $167,9004 bd2 ba1.9k sqft1024 Danforth St, Syracuse, NY 13208For SaleMLS ID #S1679001, Nathan Hickey, Listing by: Hunt Real Estate ERA. NYSAMLSs
- $174,9005 bd2 ba1.6k sqft920 Oak St, Syracuse, NY 13203For SaleMLS ID #S1680893, Jolene Gormel, Listing by: Hunt Real Estate ERA. NYSAMLSs
- $199,9004 bd1 ba1.3k sqft223 W Ostrander Ave, Syracuse, NY 13205For SaleMLS ID #S1705198, Kristy Brzostek, Listing by: Kirnan Real Estate. NYSAMLSs
- $239,9005 bd2 ba2k sqft211 Ulster St, Syracuse, NY 13204For SaleMLS ID #S1722770, Dante Belmonte, Listing by: Hunt Real Estate ERA. NYSAMLSs
- $229,0002 bd3 ba1.5k sqft100 Signal Rdg, Syracuse, NY 13209For SaleMLS ID #S1724327, Robert D. Bedell, Listing by: Branjen Realty, LLC. NYSAMLSs
- $144,9003 bd2 ba1.3k sqft1317 Butternut St, Syracuse, NY 13208For SaleMLS ID #S1714295, Maureen Kostadinov, Listing by: Howard Hanna Real Estate. NYSAMLSs
- $239,9004 bd2 ba1.9k sqft107 Palmer Dr, North Syracuse, NY 13212For SaleMLS ID #S1714541, Heather Saxton, Listing by: Hunt Real Estate ERA. NYSAMLSs
- $199,0006 bd3 ba1.6k sqft134 Richardson Ave, Syracuse, NY 13205For SaleMLS ID #S1704709, Thomas Tarry JR, Listing by: Move Real Estate. NYSAMLSs
- $175,0005 bd2 ba1.8k sqft509 Bear St, Syracuse, NY 13208For SaleMLS ID #S1703392, Mary Jo Richer, Listing by: CNY Affordable Realty, Inc.. NYSAMLSs
- $149,0003 bd2 ba1.4k sqft1121 Wolf St, Syracuse, NY 13208For SaleMLS ID #S1714548, Mark MacBain, Listing by: Hunt Real Estate Era. NYSAMLSs
- $179,0004 bd2 ba1.6k sqft123 Stinard Ave, Syracuse, NY 13207For SaleMLS ID #B1700161, Derek Greene, Listing by: The Greene Realty Group. NYSAMLSs
- $199,9003 bd1 ba1k sqft3424 Stiles Rd, Syracuse, NY 13209For SaleMLS ID #S1723550, Lynn L Lenkiewicz, Listing by: Coldwell Banker Prime Prop,Inc. NYSAMLSs
