Open House Saturday 06/06 from 10 - 12 pm! Tucked away in the quiet, desirable neighborhood of Highland Farms, this stunning townhome offers upscale living with easy access to the Naval Academy Dairy Farm and Odenton Natural Area walking trails. Once a model home, it boasts numerous high-end upgrades and modern appliances, making it truly move-in ready. The spacious owner’s suite is a relaxing haven, featuring two walk-in closets and plenty of room to unwind. All bedrooms are generously sized for everyone’s comfort. The fully finished walk-out lower level includes a rare fourth bedroom and a great space for entertaining friends and family. Enjoy the charm of a close-knit community perfect for family events and neighborhood gatherings. With quick access to Rt 3/301, 97, and 32, commuting is a breeze.
Sold for $632,000
$632,000
620 Highland Farms Cir, Gambrills, MD 21054
4beds
2,490sqft
Townhouse
Built in 2013
2,312 Square Feet Lot
$632,200 Zestimate®
$254/sqft
$3,671 Estimated rent
Home value
$632,200
$594,000 - $670,000
$3,671/mo
Zestimate® history
Owner options
List your home for rent
$3,671/mo
Rent Zestimate®
Find your next renter with Zillow Rental Manager. Plus, with online applications, you can quickly screen prospective tenants – for free.
$3,671/mo
Rent Zestimate®
Refinance and save
$3,972/mo
Est. payment
Refinancing to a lower rate could help reduce your monthly payments and save thousands over the life of the loan.
$3,972/mo
Est. payment
Explore your selling options
Work with a Zillow partner agent
Leverage their expertise and Zillow's premium Showcase listings to get your home seen by more buyers.
Get startedList with your own agent
Get your home in front of millions of buyers by listing it on Zillow.
Learn how to do itSell it yourself
Take full control of how buyers see your home on Zillow by listing For Sale by Owner (FSBO).
List your homeWhat's special
Numerous high-end upgradesTwo walk-in closetsModern appliancesRare fourth bedroom
Zillow last checked:
Listing updated:
Listed by:
Richard Curtis 410-320-5227,
Curtis Real Estate Company
Bought with:
Walter Liang, 650291
Coldwell Banker Realty
Source: Bright MLS,MLS#: MDAA2147528
Facts & features
Interior
Bedrooms & bathrooms
- Bedrooms: 4
- Bathrooms: 4
- Full bathrooms: 2
- 1/2 bathrooms: 2
- Main level bathrooms: 1
Basement
- Area: 992
Heating
- Forced Air, Natural Gas
Cooling
- Central Air, Natural Gas
Appliances
- Included: Microwave, Dishwasher, Disposal, Dryer, Exhaust Fan, Refrigerator, Stainless Steel Appliance(s), Water Heater, Washer, Cooktop, Electric Water Heater
- Laundry: Upper Level
Features
- Bathroom - Walk-In Shower, Ceiling Fan(s), Combination Dining/Living, Crown Molding, Entry Level Bedroom, Open Floorplan, Kitchen Island, Pantry, Recessed Lighting, Walk-In Closet(s)
- Flooring: Hardwood, Wood
- Basement: Full,Finished,Walk-Out Access
- Number of fireplaces: 1
- Fireplace features: Gas/Propane
Interior area
- Total structure area: 2,976
- Total interior livable area: 2,490 sqft
- Finished area above ground: 1,984
- Finished area below ground: 506
Property
Parking
- Total spaces: 2
- Parking features: Storage, Built In, Covered, Garage Faces Front, Attached
- Attached garage spaces: 2
Accessibility
- Accessibility features: Accessible Entrance
Features
- Levels: Three
- Stories: 3
- Exterior features: Lighting, Sidewalks, Street Lights
- Pool features: None
- Spa features: Bath
Lot
- Size: 2,312 Square Feet
Details
- Additional structures: Above Grade, Below Grade
- Parcel number: 020440290235642
- Zoning: R5
- Special conditions: Standard
Construction
Type & style
- Home type: Townhouse
- Architectural style: Colonial
- Property subtype: Townhouse
Materials
- Brick Front
- Foundation: Slab
- Roof: Asphalt
Condition
- Very Good
- New construction: No
- Year built: 2013
Utilities & green energy
- Sewer: Public Sewer
- Water: Public
Community & HOA
Community
- Subdivision: Anne Arundel
HOA
- Has HOA: Yes
- Amenities included: Common Grounds, Tot Lots/Playground
- Services included: Maintenance Grounds, Snow Removal, Common Area Maintenance, Lawn Care Front, Lawn Care Rear
- HOA fee: $103 monthly
Location
- Region: Gambrills
Financial & listing details
- Price per square foot: $254/sqft
- Tax assessed value: $587,300
- Annual tax amount: $5,876
- Date on market: 6/4/2026
- Listing agreement: Exclusive Right To Sell
- Ownership: Fee Simple
Price history
| Date | Event | Price |
|---|---|---|
| 7/14/2026 | Sold | $632,000+1.9%$254/sqft |
Source:  Bright MLS #MDAA2147528 Report a problem Bright MLS #MDAA2147528 Report a problem | ||
| 6/29/2026 | Pending sale | $620,000$249/sqft |
Source: Bright MLS #MDAA2147528 Report a problem | ||
| 6/11/2026 | Contingent | $620,000$249/sqft |
Source: Bright MLS #MDAA2147528 Report a problem | ||
| 6/9/2026 | Price change | $620,000-2.4%$249/sqft |
Source: Bright MLS #MDAA2147528 Report a problem | ||
| 6/4/2026 | Listed for sale | $635,000+19.8%$255/sqft |
Source: Bright MLS #MDAA2147528 Report a problem | ||
| 9/16/2021 | Sold | $530,000+1%$213/sqft |
Source: Bright MLS #MDAA2006420 Report a problem | ||
| 9/10/2021 | Pending sale | $525,000$211/sqft |
Source: Bright MLS #MDAA2006420 Report a problem | ||
| 8/25/2021 | Contingent | $525,000$211/sqft |
Source: Bright MLS #MDAA2006420 Report a problem | ||
| 8/13/2021 | Listed for sale | $525,000+17.3%$211/sqft |
Source: Bright MLS #MDAA2006420 Report a problem | ||
| 6/18/2014 | Sold | $447,750$180/sqft |
Source: Public Record Report a problem | ||
Public tax history
| Year | Property taxes | Tax assessment |
|---|---|---|
| 2025 | $5,595 +6.3% | $500,500 +4.1% |
| 2024 | $5,262 +4.6% | $480,567 +4.3% |
| 2023 | $5,030 +9.2% | $460,633 +4.5% |
| 2022 | $4,605 +1.3% | $440,700 +1.3% |
| 2021 | $4,546 +1.2% | $435,067 +1.3% |
| 2020 | $4,492 +1.2% | $429,433 +1.3% |
| 2019 | $4,437 +4.2% | $423,800 +0.9% |
| 2018 | $4,259 +0.4% | $420,067 +0.9% |
| 2017 | $4,244 | $416,333 +0.9% |
| 2016 | -- | $412,600 |
| 2015 | -- | $412,600 |
| 2014 | -- | $412,600 -4.6% |
| 2013 | -- | $432,600 |
| 2012 | -- | -- |
Find assessor info on the county website
Neighborhood: 21054
Nearby homes
- $573,8003 bd4 ba2.6k sqft622 Highland Farms Cir, Gambrills, MD 21054Off Market
- $555,200-- bd3 ba1.9k sqft624 Highland Farms Cir, Gambrills, MD 21054Off Market

- $570,0003 bd4 ba2.6k sqft626 Highland Farms Cir, Gambrills, MD 21054Off Market
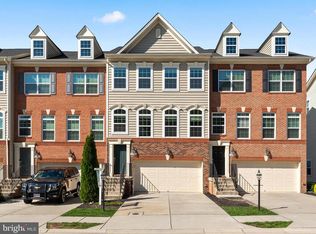
- $570,0003 bd4 ba2.5k sqft682 Highland Farms Cir, Gambrills, MD 21054Sold

- $579,0003 bd4 ba2.4k sqft680 Highland Farms Cir, Gambrills, MD 21054Sold
- $574,100-- bd3 ba1.9k sqft628 Highland Farms Cir, Gambrills, MD 21054Off Market
- $817,6004 bd4 ba4.4k sqft618 Highland Farms Cir, Gambrills, MD 21054Off Market
- $566,000-- bd3 ba1.9k sqft678 Highland Farms Cir, Gambrills, MD 21054Off Market
Nearby schools
GreatSchools rating
- 7/10Waugh Chapel Elementary SchoolGrades: PK-5Distance: 0.4 mi
- 9/10Arundel Middle SchoolGrades: 6-8Distance: 0.6 mi
- 8/10Arundel High SchoolGrades: 9-12Distance: 0.6 mi
Schools provided by the listing agent
- District: Anne Arundel County Public Schools
Source: Bright MLS. This data may not be complete. We recommend contacting the local school district to confirm school assignments for this home.
Get a cash offer in 3 minutes
Find out how much your home could sell for in as little as 3 minutes with a no-obligation cash offer.
Estimated market value
$632,200
Get a cash offer in 3 minutes
Find out how much your home could sell for in as little as 3 minutes with a no-obligation cash offer.
Estimated market value
$632,200
- Maryland
- Anne Arundel County
- Gambrills
- 21054
- 620 Highland Farms Cir
Nearby cities
Nearby zip codes
Other Gambrills Topics
