One of a kind custom contemporary farmhouse by builder Peter Johnson on 22 acres in Bundoran Farm. Set within 2,300 acres of permanently protected land in North Garden. One of Central Virginia's premier conservation communities offers direct access to 15 miles of maintained trails, community lakes, working farmland, orchards, and Pippin Hill Vineyard. This home affords sweeping valley and Blue Ridge views from the great room, owner's suite, pergola deck & fire pit patio. The soaring great room features exposed wood trusses with steel connectors and a floor-to-ceiling linear gas fireplace. The contemporary kitchen includes a large island, quartz counters, professional gas range, custom maple cabinets, and porcelain backsplash. The main-level primary suite with an ensuite bath offers a freestanding soaking tub, quartzite vanity, and curbless steam shower. Two upstairs bedrooms share a full bathroom. Detached finished studio by Geo Barns is ideal as a home office or creative space. Native, drought-resistant perennial gardens, a screened porch, and a wrap-around covered/pergola deck for outdoor entertaining. Relax in the peaceful Zen garden with bubbling waterfall. Unfinished walkout lower level with HVAC plumbed for full bath.
Closed
$1,800,000
620 Hightop Dr, North Garden, VA 22959
3beds
2,278sqft
Farm, Single Family Residence
Built in 2021
22.31 Acres Lot
$-- Zestimate®
$790/sqft
$3,802 Estimated rent
Home value
Not available
Estimated sales range
Not available
$3,802/mo
Zestimate® history
Owner options
List your home for rent
$3,802/mo
Rent Zestimate®
Find your next renter with Zillow Rental Manager. Plus, with online applications, you can quickly screen prospective tenants – for free.
$3,802/mo
Rent Zestimate®
Refinance and save
$12,367/mo
Est. payment
Refinancing to a lower rate could help reduce your monthly payments and save thousands over the life of the loan.
$12,367/mo
Est. payment
Explore your selling options
Work with a Zillow partner agent
Leverage their expertise and Zillow's premium Showcase listings to get your home seen by more buyers.
Get startedList with your own agent
Get your home in front of millions of buyers by listing it on Zillow.
Learn how to do itSell it yourself
Take full control of how buyers see your home on Zillow by listing For Sale by Owner (FSBO).
List your homeWhat's special
Zillow last checked:
Listing updated:
Listed by:
DENISE RAMEY TEAM 434-960-4333,
LONG & FOSTER - CHARLOTTESVILLE WEST
Bought with:
LAUREL SMITH, 0225233479
MONTAGUE, MILLER & CO. - WESTFIELD
Source: CAAR,MLS#: 675781 Originating MLS: Charlottesville Area Association of Realtors
Originating MLS: Charlottesville Area Association of RealtorsFacts & features
Interior
Bedrooms & bathrooms
- Bedrooms: 3
- Bathrooms: 3
- Full bathrooms: 2
- 1/2 bathrooms: 1
- Main level bathrooms: 2
- Main level bedrooms: 1
Rooms
- Room types: Bathroom, Bedroom, Dining Room, Full Bath, Foyer, Great Room, Half Bath, Kitchen, Laundry, Office, Utility Room
Primary bedroom
- Level: First
Bedroom
- Level: Second
Primary bathroom
- Level: First
Bathroom
- Level: Second
Dining room
- Level: First
Foyer
- Level: First
Great room
- Level: First
Half bath
- Level: First
Kitchen
- Level: First
Laundry
- Level: First
Heating
- Central
Cooling
- Central Air, Ductless, Heat Pump
Appliances
- Included: Dishwasher, ENERGY STAR Qualified Appliances, Disposal, Microwave, Refrigerator, Some Commercial Grade, Dryer, Washer, Heat Pump Water Heater
Features
- Primary Downstairs, Skylights, Breakfast Bar, Entrance Foyer, Home Office, Kitchen Island, Programmable Thermostat, Recessed Lighting, Utility Room, Vaulted Ceiling(s)
- Flooring: Ceramic Tile, Hardwood
- Windows: Low-Emissivity Windows, Screens, Skylight(s)
- Basement: Exterior Entry,Interior Entry,Sump Pump,Unfinished,Walk-Out Access
- Has fireplace: Yes
- Fireplace features: Gas, Glass Doors
Interior area
- Total structure area: 2,881
- Total interior livable area: 2,278 sqft
- Finished area above ground: 2,074
- Finished area below ground: 204
Property
Features
- Levels: One and One Half
- Stories: 1.5
- Patio & porch: Deck, Front Porch, Patio, Porch, Screened, Side Porch
- Exterior features: Sprinkler/Irrigation, Landscape Lights, Porch
- Has view: Yes
- View description: Mountain(s), Panoramic, Valley, Trees/Woods
Lot
- Size: 22.31 Acres
- Features: Easement, Garden, Landscaped, Native Plants, Partially Cleared, Private, Secluded, Wooded
- Topography: Rolling
Details
- Parcel number: 86109
- Zoning description: RA Rural Agricultural
Construction
Type & style
- Home type: SingleFamily
- Architectural style: Farmhouse
- Property subtype: Farm, Single Family Residence
Materials
- Blown-In Insulation, HardiPlank Type, Stick Built
- Foundation: Poured
- Roof: Metal,Other
Condition
- New construction: No
- Year built: 2021
Details
- Builder name: PETER JOHNSON
Utilities & green energy
- Sewer: Septic Tank
- Water: Private, Well
- Utilities for property: Cable Available, Fiber Optic Available
Green energy
- Indoor air quality: Low VOC Paint/Materials
- Water conservation: Rain Water Collection, Water-Smart Landscaping
Community & HOA
Community
- Features: Dock
- Security: Smoke Detector(s), Surveillance System
- Subdivision: BUNDORAN FARM
HOA
- Has HOA: Yes
- Amenities included: Boat Dock, Trail(s), Water
- Services included: Association Management, Common Area Maintenance, Insurance
- HOA fee: $1,450 quarterly
Location
- Region: North Garden
Financial & listing details
- Price per square foot: $790/sqft
- Tax assessed value: $1,348,200
- Annual tax amount: $11,654
- Date on market: 4/14/2026
- Cumulative days on market: 2 days
Price history
| Date | Event | Price |
|---|---|---|
| 6/10/2026 | Sold | $1,800,000$790/sqft |
Source:  CAAR #675781 Report a problem CAAR #675781 Report a problem | ||
| 4/17/2026 | Pending sale | $1,800,000$790/sqft |
Source: CAAR #675781 Report a problem | ||
| 4/15/2026 | Listed for sale | $1,800,000+56.5%$790/sqft |
Source: CAAR #675781 Report a problem | ||
| 1/20/2021 | Listing removed | -- |
Source:  CAAR Report a problem CAAR Report a problem | ||
| 10/15/2020 | Listed for sale | $1,150,000+233.3%$505/sqft |
Source: FRANK HARDY SOTHEBY'S INTERNATIONAL REALTY #609732 Report a problem | ||
| 11/1/2018 | Sold | $345,000$151/sqft |
Source: Public Record Report a problem | ||
Public tax history
| Year | Property taxes | Tax assessment |
|---|---|---|
| 2025 | $11,195 +18.4% | $1,348,200 +13.3% |
| 2024 | $9,455 +2.5% | $1,190,100 +1.2% |
| 2023 | $9,224 +16.7% | $1,175,900 +15% |
| 2022 | $7,905 +6.9% | $1,022,800 +6.3% |
| 2021 | $7,391 +13014.6% | $962,400 +182.4% |
| 2020 | $56 +1.5% | $340,800 -22.3% |
| 2019 | $56 +12.2% | $438,600 -17.6% |
| 2018 | $50 +114.6% | $532,100 |
| 2017 | $23 -51.8% | $532,100 +9235.1% |
| 2016 | $48 +10.2% | $5,700 +7.5% |
| 2015 | $43 | $5,300 |
| 2014 | -- | $5,300 +6% |
| 2013 | -- | $5,000 +2% |
| 2012 | -- | $4,900 -3.9% |
| 2011 | -- | $5,100 |
| 2010 | -- | $5,100 |
| 2009 | -- | $5,100 |
| 2008 | -- | $5,100 |
Find assessor info on the county website
Neighborhood: 22959
Nearby homes
- $249,5002.79 Acres680 Hightop Dr, North Garden, VA 22959Lot/Land
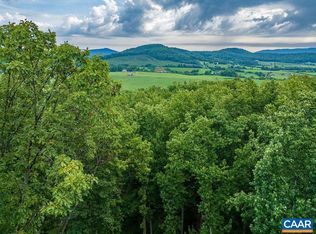
- $--21 AcresLot H-09 Hightop Drive, North Garden, VA 22959Off Market
- $1,310,4005 bd5 ba7.1k sqft645 Hightop Dr, North Garden, VA 22959Off Market
- $1,083,4003 bd2 ba1.8k sqft600 Hightop Dr, North Garden, VA 22959Off Market
- $938,3002 bd1 ba1.5k sqft670 Hightop Dr, North Garden, VA 22959Off Market
- $1,900,0003 bd3 ba2.4k sqft585 Hightop Dr, North Garden, VA 22959Sold
- $1,696,6004 bd4 ba3.3k sqft536 Hightop Dr, North Garden, VA 22959Off Market
- $--5 AcresLot H-08d Hightop Drive, North Garden, VA 22959Off Market
Nearby schools
GreatSchools rating
- 4/10Red Hill Elementary SchoolGrades: PK-5Distance: 2.9 mi
- 4/10Leslie H Walton Middle SchoolGrades: 6-8Distance: 8 mi
- 6/10Monticello High SchoolGrades: 9-12Distance: 11.2 mi
Schools provided by the listing agent
- Elementary: Red Hill
- Middle: Walton
- High: Monticello
Source: CAAR. This data may not be complete. We recommend contacting the local school district to confirm school assignments for this home.


Get pre-qualified for a loan
At Zillow Home Loans, we can pre-qualify you in as little as 5 minutes with no impact to your credit score.An equal housing lender. NMLS #10287.
- Virginia
- Albemarle County
- North Garden
- 22959
- 620 Hightop Dr
Nearby cities
Nearby zip codes
Other North Garden Topics
