SPECTACULAR CUSTOM LAKEFRONT HOME ON BEAUTIFUL LAKE ST. JOHN-DESIGNED FOR VIEWS & LUXURY LIVING. Experience lakefront living at its finest in this custom-built 2-story home situated on a beautiful lot. Designed by Allison Ramsey Architectural Firm of Beaufort, South Carolina and built in 2005. This thoughtfully crafted home was perfectly angled to capture breathtaking long-range views down the lake. Built with prepainted concrete Hardie board for low maintenance and long-lasting durability, this home is filled with high-end finishes and unique architectural details throughout. Cypress interior doors sourced from Bank Architectural Antiques in New Orleans, Pella windows, and extensive shiplap wall (throughout most of the home) create a warm, timeless coastal feel. The main level features 12' pine ceilings and floors, a spacious living area with a wood-buning fireplace , and wall to wall windows showcasing stunning lake views. The open design flows seamlessly into a well-appointed kitchen offering marble countertops, electric cooktop, warming drawer, raised dishwasher, pantry storage, and a toaster closet. Thoughtful touches like window seats with built in storage makes this home as functional as it is beautiful. The primary suite is located on the main floor, complete with a sitting area and a luxurious bath featuring double vanities, jetted tub, and a separate shower. A half bath is also available for guests. Upstairs offers 9' ceilings, two bedrooms and two baths, along with ample attic storage space. Outdoor living is truly exceptional with a 921 square foot screened porch where you will spend most of your time enjoying the peaceful setting. Below, a deck constructed of Ipe (Brazilian walnut) provides unmatched durability. The property also features a Trex pier with a covered boathouse and lift accomodating a 24' pontoon boat, along with a vinyl seawall. Additional highlights include: metal roof, two HVAC units & two water heaters, built-in bar with ice maker, recessed lighting & detailed molding & woodwork, new septic system, circle driveway with beautifully landscaped yard, covered front porch & a detached garage. This one-of-a-kind lake home offers the perfect blend of quality craftsmanship, comfort, and stunning waterfront views. A must-see property! Schedule your private showing today to truly appreciate all it has to offer.
Closed
Price Unknown
620 Highway 569, Ferriday, LA 71334
3beds
2,650sqft
Residential, Single Family Residence
Built in 2005
-- sqft lot
$825,000 Zestimate®
$--/sqft
$2,081 Estimated rent
Home value
$825,000
Estimated sales range
Not available
$2,081/mo
Zestimate® history
Owner options
List your home for rent
$2,081/mo
Rent Zestimate®
Find your next renter with Zillow Rental Manager. Plus, with online applications, you can quickly screen prospective tenants – for free.
$2,081/mo
Rent Zestimate®
Refinance and save
Refinancing to a lower rate could help reduce your monthly payments and save thousands over the life of the loan.
Explore your selling options
Work with a Zillow partner agent
Leverage their expertise and Zillow's premium Showcase listings to get your home seen by more buyers.
Get startedList with your own agent
Get your home in front of millions of buyers by listing it on Zillow.
Learn how to do itSell it yourself
Take full control of how buyers see your home on Zillow by listing For Sale by Owner (FSBO).
List your homeWhat's special
Detached garageStunning waterfront viewsUnique architectural details throughoutAmple attic storage spacePantry storageVinyl seawallRaised dishwasher
Zillow last checked:
Listing updated:
Listed by:
Janice E Easom 601-431-4373,
Paul Green & Associates Realtors
Bought with:
Janice E Easom, S22428
Paul Green & Associates Realtors
Source: MLS United,MLS#: 4144827
Facts & features
Interior
Bedrooms & bathrooms
- Bedrooms: 3
- Bathrooms: 4
- Full bathrooms: 3
- 1/2 bathrooms: 1
Heating
- Central
Cooling
- Ceiling Fan(s), Central Air
Appliances
- Included: Dishwasher, Electric Cooktop, Warming Drawer
Features
- Bar, Breakfast Bar, Built-in Features, Ceiling Fan(s), Crown Molding, Double Vanity, Eat-in Kitchen, Entrance Foyer, High Ceilings, Kitchen Island, Open Floorplan, Pantry, Primary Downstairs, Recessed Lighting, Storage, Walk-In Closet(s), Wet Bar, Other, See Remarks
- Flooring: Tile, Wood
- Has fireplace: Yes
- Fireplace features: Den, Wood Burning
Interior area
- Total structure area: 2,650
- Total interior livable area: 2,650 sqft
Property
Parking
- Total spaces: 1
- Parking features: Circular Driveway, Detached, Concrete
- Garage spaces: 1
- Has uncovered spaces: Yes
Features
- Levels: Two
- Stories: 2
- Patio & porch: Front Porch, Screened, See Remarks
- Exterior features: See Remarks
Lot
- Dimensions: 100'
Details
- Parcel number: 0100040510
Construction
Type & style
- Home type: SingleFamily
- Property subtype: Residential, Single Family Residence
Materials
- HardiPlank Type
- Foundation: Pillar/Post/Pier
- Roof: Metal
Condition
- New construction: No
- Year built: 2005
Utilities & green energy
- Sewer: Septic Tank, See Remarks
- Water: Public
- Utilities for property: Electricity Connected, Water Connected
Community & HOA
Community
- Features: Lake
- Subdivision: Lake St John
Location
- Region: Ferriday
Financial & listing details
- Tax assessed value: $366,500
- Annual tax amount: $3,937
- Date on market: 4/3/2026
- Electric utility on property: Yes
Price history
| Date | Event | Price |
|---|---|---|
| 8/7/2026 | Sold | -- |
Source: MLS United #4144827 Report a problem | ||
| 7/11/2026 | Pending sale | $849,900$321/sqft |
Source: MLS United #4144827 Report a problem | ||
| 4/3/2026 | Listed for sale | $849,900$321/sqft |
Source: MLS United #4144827 Report a problem | ||
Public tax history
| Year | Property taxes | Tax assessment |
|---|---|---|
| 2025 | $3,937 +0.5% | $36,650 |
| 2024 | $3,916 +1.6% | $36,650 |
| 2023 | $3,855 | $36,650 |
| 2022 | $3,855 +0.4% | $36,650 |
| 2021 | $3,840 +0.2% | $36,650 |
| 2020 | $3,834 -1.1% | $36,650 |
| 2019 | $3,875 +0.1% | $36,650 |
| 2018 | $3,870 | $36,650 |
| 2017 | $3,870 +3.7% | $36,650 +4.2% |
| 2015 | $3,732 +0.6% | $35,160 |
| 2014 | $3,712 +0% | $35,160 |
| 2013 | $3,710 +1.9% | $35,160 |
| 2012 | $3,642 +1.7% | $35,160 |
| 2011 | $3,581 +1.6% | $35,160 |
| 2010 | $3,525 | $35,160 |
Find assessor info on the county website
Neighborhood: 71334
Nearby homes
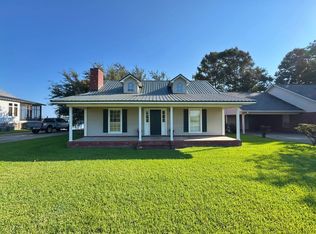
- $339,5003 bd2 ba1.4k sqft628 Highway 569, Ferriday, LA 71334For Sale
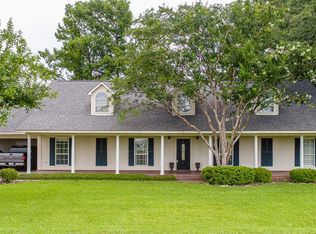
- $--3 bd3 ba2k sqft638 Highway 569, Ferriday, LA 71334Sold
- $495,100-- bd-- ba1.8k sqft612 Highway 569, Ferriday, LA 71334Off Market
- $320,800-- bd-- ba1.6k sqft646 Highway 569, Ferriday, LA 71334Off Market
- $53,400-- bd-- ba-- sqft608 Highway 569, Ferriday, LA 71334Off Market
- $725,0005 bd5 ba7.5k sqft693 569th Hwy, Ferriday, LA 71334For Sale
- $378,800-- bd-- ba-- sqft560 Highway 569, Ferriday, LA 71334Off Market
- $473,100-- bd-- ba2.4k sqft552 Highway 569, Ferriday, LA 71334Off Market
Nearby schools
GreatSchools rating
- NAFerriday Lower Elementary SchoolGrades: PK-2Distance: 6.7 mi
- 3/10Ferriday High SchoolGrades: 8-12Distance: 7 mi
- 6/10Ferriday Upper Elementary SchoolGrades: 3-5Distance: 8 mi
Sell for more on Zillow
Get a Zillow Showcase℠ listing at no additional cost and you could sell for .
$825,000
2% more
+$16,500
With Zillow Showcase(estimated)
$841,500
Sell for more on Zillow
Get a Zillow Showcase℠ listing at no additional cost and you could sell for .
$825,000
2% more
+$16,500
With Zillow Showcase(estimated)
$841,500
- Louisiana
- Concordia Parish
- Ferriday
- 71334
- 620 Highway 569
