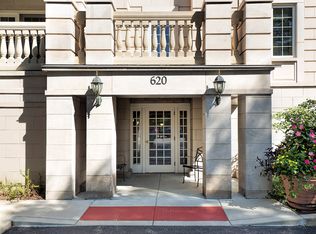
Literally just a single stoplight from downtown Highland Park, this top floor penthouse unit with balcony offers expansive living. A flex-ready, open living-dining-PLUS-DEN floor plan makes the already large 1,819 square feet feel even better and more functional for any life stage. Big furniture? No problem. Want a clean, open, minimalist vibe? This is your layout. Great private spaces too. Two full baths plus a coveted and perfectly positioned guest half-bath. The spacious eat-in kitchen has ample cabinets, counter space, looks out into the dining living area and features updated stainless appliances (2020), a cozy eat-in area for a breakfast table and bonus pantry. Large primary suite that easily fits a king and ample room for dressers or even a sitting area by the windows, with two walk-in closets, separate shower and soaking tub, and split sink and vanity. Very comfortable second bedroom with easily accessible full hall bath right across the doorway. Nice extras: high ceilings, beautiful morning light from the east-facing windows and balcony doors, even a kitchen skylight (thanks, top floor!) two-sided fireplace between living room and den, in-unit side-by-side washer and dryer. The not too big not too small right sized building offers secure lobby entrance, ample guest parking, elevator, well-lit heated garage with your space (included!) and the closest spot to the elevator, full height storage cage, a building party room with kitchenette, nicely landscaped circle drive to a beautiful entry, and a great maintenance staff who keeps everything sparkling. All incredibly located moments to downtown and easy access to the highway, HP Hospital, and dining and shops in every direction. All told, a rare opportunity. Come see this home today!
Closed
$545,000
620 Homewood Ave APT 405, Highland Park, IL 60035
3beds
1,972sqft
Condominium, Single Family Residence
Built in 2000
-- sqft lot
$558,600 Zestimate®
$276/sqft
$4,230 Estimated rent
Home value
$558,600
$503,000 - $620,000
$4,230/mo
Zestimate® history
Owner options
List your home for rent
$4,230/mo
Rent Zestimate®
Find your next renter with Zillow Rental Manager. Plus, with online applications, you can quickly screen prospective tenants – for free.
$4,230/mo
Rent Zestimate®
Refinance and save
$4,405/mo
Est. payment
Refinancing to a lower rate could help reduce your monthly payments and save thousands over the life of the loan.
$4,405/mo
Est. payment
Explore your selling options
Work with a Zillow partner agent
Leverage their expertise and Zillow's premium Showcase listings to get your home seen by more buyers.
Get startedList with your own agent
Get your home in front of millions of buyers by listing it on Zillow.
Learn how to do itSell it yourself
Take full control of how buyers see your home on Zillow by listing For Sale by Owner (FSBO).
List your homeWhat's special
High ceilingsExpansive livingBonus pantrySpacious eat-in kitchenSecure lobby entranceKitchen skylightAmple guest parking
Zillow last checked:
Listing updated:
Listed by:
Joel Holland 312-216-2422,
Keller Williams ONEChicago
Bought with:
Lisa Reznick
@properties Christie's International Real Estate
Source: MRED as distributed by MLS GRID,MLS#: 12569720
Facts & features
Interior
Bedrooms & bathrooms
- Bedrooms: 3
- Bathrooms: 3
- Full bathrooms: 2
- 1/2 bathrooms: 1
Rooms
- Room types: Foyer
Primary bedroom
- Features: Bathroom (Full)
- Level: Main
- Area: 216 Square Feet
- Dimensions: 18X12
Bedroom 2
- Features: Flooring (Carpet)
- Level: Main
- Area: 150 Square Feet
- Dimensions: 15X10
Bedroom 3
- Level: Main
- Area: 100 Square Feet
- Dimensions: 10X10
Dining room
- Features: Flooring (Carpet)
- Level: Main
- Area: 325 Square Feet
- Dimensions: 25X13
Family room
- Level: Main
- Area: 176 Square Feet
- Dimensions: 16X11
Foyer
- Level: Main
- Area: 55 Square Feet
- Dimensions: 11X5
Kitchen
- Features: Kitchen (Eating Area-Table Space, Pantry-Closet, Granite Counters, Pantry)
- Level: Main
- Area: 200 Square Feet
- Dimensions: 20X10
Laundry
- Level: Main
- Area: 27 Square Feet
- Dimensions: 9X3
Living room
- Features: Flooring (Carpet)
- Level: Main
- Area: 182 Square Feet
- Dimensions: 14X13
Heating
- Natural Gas, Forced Air
Cooling
- Central Air
Appliances
- Included: Double Oven, Microwave, Dishwasher, Refrigerator, Washer, Dryer, Stainless Steel Appliance(s), Cooktop, Oven, Gas Cooktop, Humidifier
- Laundry: Washer Hookup, In Unit
Features
- Elevator, Storage, Built-in Features, Walk-In Closet(s), Open Floorplan, Granite Counters, Health Facilities, Lobby, Pantry
- Flooring: Carpet
- Windows: Skylight(s), Drapes
- Basement: None
- Number of fireplaces: 1
- Fireplace features: Double Sided, Gas Log, Gas Starter, Family Room
Interior area
- Total structure area: 0
- Total interior livable area: 1,972 sqft
Property
Parking
- Total spaces: 1
- Parking features: Garage Door Opener, Heated Garage, Yes, Attached, Garage
- Attached garage spaces: 1
- Has uncovered spaces: Yes
Accessibility
- Accessibility features: No Disability Access
Features
- Exterior features: Balcony
Lot
- Features: Common Grounds, Corner Lot, Landscaped
Details
- Parcel number: 16231160640000
- Special conditions: None
- Other equipment: Ceiling Fan(s)
Construction
Type & style
- Home type: Condo
- Property subtype: Condominium, Single Family Residence
Materials
- Brick
- Foundation: Concrete Perimeter
Condition
- New construction: No
- Year built: 2000
Utilities & green energy
- Sewer: Public Sewer, Storm Sewer
- Water: Lake Michigan, Public
Community & HOA
Community
- Features: Sidewalks, Street Lights
HOA
- Has HOA: Yes
- Amenities included: Elevator(s), Exercise Room, Storage, Party Room, Security Door Lock(s), Clubhouse, Accessible, Private Laundry Hkup, Skylights
- Services included: Heat, Water, Gas, Parking, Exercise Facilities, Exterior Maintenance, Lawn Care, Scavenger, Snow Removal, Other
- HOA fee: $920 monthly
Location
- Region: Highland Park
Financial & listing details
- Price per square foot: $276/sqft
- Tax assessed value: $440,897
- Annual tax amount: $11,692
- Date on market: 2/16/2026
- Listing terms: Conventional
- Ownership: Condo
Price history
| Date | Event | Price |
|---|---|---|
| 3/17/2026 | Sold | $545,000-5.2%$276/sqft |
Source:  MRED as distributed by MLS GRID #12569720 Report a problem MRED as distributed by MLS GRID #12569720 Report a problem | ||
| 2/20/2026 | Contingent | $575,000$292/sqft |
Source: MRED as distributed by MLS GRID #12569720 Report a problem | ||
| 2/16/2026 | Price change | $575,000-4.2%$292/sqft |
Source: MRED as distributed by MLS GRID #12569720 Report a problem | ||
| 2/4/2026 | Listed for sale | $600,000+66.7%$304/sqft |
Source: MRED as distributed by MLS GRID #12556384 Report a problem | ||
| 9/16/2020 | Sold | $360,000-10%$183/sqft |
Source: Public Record Report a problem | ||
| 8/31/2020 | Listed for sale | $399,950$203/sqft |
Source: Compass #10684446 Report a problem | ||
| 8/4/2020 | Pending sale | $399,950$203/sqft |
Source: Compass #10684446 Report a problem | ||
| 7/15/2020 | Price change | $399,950-5.9%$203/sqft |
Source: Compass #10684446 Report a problem | ||
| 6/13/2020 | Price change | $425,000-5.3%$216/sqft |
Source: Compass #10684446 Report a problem | ||
| 3/13/2020 | Listed for sale | $449,000+9.5%$228/sqft |
Source: Compass #10664856 Report a problem | ||
| 10/18/2000 | Sold | $410,000$208/sqft |
Source: Public Record Report a problem | ||
Public tax history
| Year | Property taxes | Tax assessment |
|---|---|---|
| 2024 | $11,692 +7.1% | $155,871 +6.1% |
| 2023 | $10,918 -8.1% | $146,951 +10.9% |
| 2022 | $11,885 +8.6% | $132,460 -4% |
| 2021 | $10,949 +7.6% | $137,981 +3.4% |
| 2020 | $10,178 -9% | $133,380 -10.7% |
| 2019 | $11,179 +11.5% | $149,332 +17.3% |
| 2018 | $10,029 | $127,317 -11.5% |
| 2017 | $10,029 +7.8% | $143,937 +5% |
| 2016 | $9,300 -3.9% | $137,031 +3% |
| 2015 | $9,681 -7.2% | $133,004 -3.8% |
| 2014 | $10,430 +1.8% | $138,325 -0.6% |
| 2012 | $10,242 +2.2% | $139,132 -3.5% |
| 2011 | $10,024 +6% | $144,104 -6.2% |
| 2010 | $9,455 +2.5% | $153,644 -5.6% |
| 2009 | $9,228 +2.8% | $162,828 -1% |
| 2008 | $8,981 -0.5% | $164,473 +4.8% |
| 2006 | $9,022 -3.3% | $157,014 |
| 2005 | $9,330 +18.4% | -- |
| 2004 | $7,879 -6.3% | -- |
| 2003 | $8,406 -6.8% | -- |
| 2002 | $9,018 +2.1% | -- |
| 2001 | $8,833 | $135,305 |
Find assessor info on the county website
Neighborhood: 60035
Nearby homes
- $595,5002 bd3 ba1.8k sqft620 Homewood Ave APT 104, Highland Park, IL 60035Off Market
- $593,4002 bd2 ba1.7k sqft620 Homewood Ave APT 201, Highland Park, IL 60035Off Market
- $664,6003 bd3 ba2.1k sqft620 Homewood Ave APT 203, Highland Park, IL 60035Off Market
- $829,2002 bd3 ba2.1k sqft620 Homewood Ave APT 407, Highland Park, IL 60035Off Market
- $591,5002 bd2 ba1.7k sqft620 Homewood Ave APT 101, Highland Park, IL 60035Off Market
- $360,0002 bd2 ba1.4k sqft620 Homewood Ave APT 102, Highland Park, IL 60035Sold
- $574,2003 bd3 ba1.8k sqft620 Homewood Ave APT 103, Highland Park, IL 60035Off Market
- $614,7002 bd3 ba1.8k sqft620 Homewood Ave APT 105, Highland Park, IL 60035Off Market
- $821,5003 bd3 ba2.1k sqft620 Homewood Ave APT 106, Highland Park, IL 60035Off Market
Nearby schools
GreatSchools rating
- 8/10Indian Trail Elementary SchoolGrades: K-5Distance: 0.2 mi
- 9/10Edgewood Middle SchoolGrades: 6-8Distance: 1.6 mi
- 9/10Highland Park High SchoolGrades: 9-12Distance: 0.3 mi
Schools provided by the listing agent
- Elementary: Indian Trail Elementary School
- Middle: Edgewood Middle School
- High: Highland Park High School
- District: 112
Source: MRED as distributed by MLS GRID. This data may not be complete. We recommend contacting the local school district to confirm school assignments for this home.
Get a cash offer in 3 minutes
Find out how much your home could sell for in as little as 3 minutes with a no-obligation cash offer.
Estimated market value
$558,600
Get a cash offer in 3 minutes
Find out how much your home could sell for in as little as 3 minutes with a no-obligation cash offer.
Estimated market value
$558,600
- Illinois
- Lake County
- Highland Park
- 60035
- 620 Homewood Ave Apartment 405
Nearby cities
Nearby zip codes
Other Highland Park Topics
