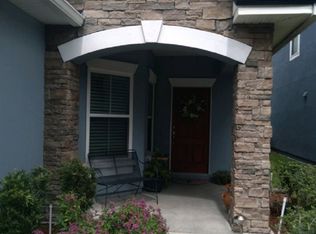
Come live the Nocatee lifestyle in this 3-bedroom, 2.5-bath home with an extended loft, set on one of the largest lots in Greenleaf Village, with beautiful pond views and a spacious backyard. The open-concept floor plan showcases tray ceilings, recessed lighting, elegant white columns, gorgeous tiling and wood-look vinyl flooring, and timeless neutral finishes throughout. The kitchen is both stylish and functional with granite countertops, white shaker cabinetry, stainless steel appliances, a gas range, pantry, and breakfast bar overlooking the living spaces. The primary suite impresses with dual vanities, custom mirrors, a soaking tub, walk-in shower, and direct access to two oversized walk-in closets. French doors lead to a covered patio overlooking lush landscaping and tranquil water views. Complete with a two-car garage, large driveway, and resort-style amenities including a clubhouse, fitness center, pools, ziplining, tennis and basketball courts, parks, and playgrounds.
Closed
Zillow last checked:
Listing updated:
Bought with:
FLORIDA HOMES REALTY & MTG LLC
Source: realMLS,MLS#: 2157316
Price history
| Date | Event | Price |
|---|---|---|
| 9/30/2026 | Sold | $585,000-2.1%$247/sqft |
Source:  realMLS #2157316 Report a problem realMLS #2157316 Report a problem | ||
| 9/16/2026 | Pending sale | $597,777$253/sqft |
Source: realMLS #2157316 Report a problem | ||
| 8/31/2026 | Price change | $597,777-0.4%$253/sqft |
Source: realMLS #2157316 Report a problem | ||
| 7/30/2026 | Listed for sale | $599,999+34.8%$254/sqft |
Source: realMLS #2157316 Report a problem | ||
| 6/24/2026 | Sold | $445,000-19.1%$188/sqft |
Source: Public Record Report a problem | ||
| 11/4/2023 | Listing removed | -- |
Source: realMLS #1236027 Report a problem | ||
| 10/26/2023 | Price change | $550,000-12%$233/sqft |
Source: realMLS #1236027 Report a problem | ||
| 10/11/2023 | Price change | $624,9990%$264/sqft |
Source: realMLS #1236027 Report a problem | ||
| 8/26/2023 | Price change | $625,000-3.1%$264/sqft |
Source: realMLS #1236027 Report a problem | ||
| 8/14/2023 | Price change | $645,000-0.8%$273/sqft |
Source: realMLS #1236027 Report a problem | ||
| 7/6/2023 | Listed for sale | $650,000+90.6%$275/sqft |
Source: realMLS #1236027 Report a problem | ||
| 7/13/2016 | Sold | $341,000-5.3%$144/sqft |
Source: realMLS #811347 Report a problem | ||
| 5/12/2016 | Pending sale | $359,900$152/sqft |
Source: Keller Williams - Jacksonville Beach #811347 Report a problem | ||
| 4/20/2016 | Price change | $359,900-1.4%$152/sqft |
Source: Keller Williams - Jacksonville Beach #811347 Report a problem | ||
| 3/29/2016 | Price change | $365,000-0.5%$154/sqft |
Source: Keller Williams - Jacksonville Beach #811347 Report a problem | ||
| 2/21/2016 | Price change | $366,900-0.6%$155/sqft |
Source: Keller Williams - Jacksonville Beach #811347 Report a problem | ||
| 2/1/2016 | Listed for sale | $369,000+28.7%$156/sqft |
Source: KELLER WILLIAMS REALTY ATLANTIC PARTNERS #811347 Report a problem | ||
| 5/23/2014 | Sold | $286,700$121/sqft |
Source: Public Record Report a problem | ||

Get a cash offer in 3 minutes
Find out how much your home could sell for in as little as 3 minutes with a no-obligation cash offer.
Estimated market value
$585,800
