Beautifully maintained Craftsman-style home in the desirable Enclave at Hunters Creek in Sugar Hill. This spacious 5-bedroom, 4.5-bath home offers approximately 3,634 sq ft and features an inviting open-concept main level designed for modern living and effortless entertaining, complemented by refined millwork and quality finishes throughout. The main level showcases hardwood floors, coffered ceilings, a formal dining room, and a bedroom with a full bath. The gourmet kitchen features white cabinetry, stone countertops, a large center island, gas cooktop, and double ovens, seamlessly opening to a bright and welcoming family room with a fireplace. Upstairs, the spacious primary suite and additional bedrooms provide comfortable and versatile living space. Step outside to the covered rear porch overlooking a level, fully fenced, beautifully landscaped private backyard—perfect for entertaining, relaxing, and everyday enjoyment. Ideally located near shopping, dining, parks, major roadways, and beautiful Lake Lanier, offering convenient access to boating, recreation, and outdoor activities. This move-in-ready home combines comfort, style, privacy, and an exceptional Sugar Hill location.
Active
$715,000
620 Hunters Grove Ct, Sugar Hill, GA 30518
5beds
3,634sqft
Single Family Residence, Residential
Built in 2017
0.25 Acres Lot
$699,000 Zestimate®
$197/sqft
$54/mo HOA
What's special
Spacious primary suiteHardwood floorsLarge center islandStone countertopsWhite cabinetryCovered rear porchGourmet kitchen
- 7 days
- 402
- 34
Likely to sell faster than
Zillow last checked:
Listing updated:
Listed by:
Paul G Kim,
Heritage GA. Realty 770-622-4723
Source: FMLS GA,MLS#: 7837617
Facts & features
Interior
Bedrooms & bathrooms
- Bedrooms: 5
- Bathrooms: 5
- Full bathrooms: 4
- 1/2 bathrooms: 1
- Main level bathrooms: 1
- Main level bedrooms: 1
Rooms
- Room types: Other
Primary bedroom
- Features: In-Law Floorplan
- Level: In-Law Floorplan
Bedroom
- Features: In-Law Floorplan
Primary bathroom
- Features: Double Vanity, Separate His/Hers, Separate Tub/Shower, Vaulted Ceiling(s)
Dining room
- Features: Butlers Pantry, Separate Dining Room
Kitchen
- Features: Breakfast Bar, Breakfast Room, Cabinets White, Kitchen Island, Stone Counters
Heating
- Central, Forced Air, Zoned
Cooling
- Ceiling Fan(s), Central Air, Zoned
Appliances
- Included: Dishwasher, Disposal, Double Oven, Dryer, Electric Range, Gas Cooktop, Gas Water Heater, Range Hood, Refrigerator, Self Cleaning Oven, Washer
- Laundry: Laundry Room, Upper Level
Features
- Bookcases, Coffered Ceiling(s), Crown Molding, Double Vanity, Entrance Foyer, High Speed Internet, His and Hers Closets, Tray Ceiling(s), Vaulted Ceiling(s), Walk-In Closet(s)
- Flooring: Carpet, Other
- Windows: Storm Window(s), Wood Frames
- Basement: None
- Number of fireplaces: 1
- Fireplace features: Brick, Family Room, Gas Log, Gas Starter, Stone
- Common walls with other units/homes: No Common Walls
Interior area
- Total structure area: 3,634
- Total interior livable area: 3,634 sqft
Video & virtual tour
Property
Parking
- Total spaces: 4
- Parking features: Attached, Driveway, Garage, Garage Door Opener, Garage Faces Front, Kitchen Level, Parking Lot
- Attached garage spaces: 2
- Has uncovered spaces: Yes
Accessibility
- Accessibility features: None
Features
- Levels: Two
- Stories: 2
- Patio & porch: Covered
- Exterior features: Other
- Pool features: None
- Spa features: None
- Fencing: Back Yard,Wood
- Has view: Yes
- View description: Neighborhood
- Waterfront features: None
- Body of water: None
Lot
- Size: 0.25 Acres
- Features: Back Yard, Front Yard
Details
- Additional structures: None
- Parcel number: R7290 553
- Other equipment: None
- Horse amenities: None
Construction
Type & style
- Home type: SingleFamily
- Architectural style: Contemporary
- Property subtype: Single Family Residence, Residential
Materials
- Brick Front, Cement Siding
- Foundation: Slab
- Roof: Asbestos Shingle
Condition
- Resale
- New construction: No
- Year built: 2017
Utilities & green energy
- Electric: 110 Volts
- Sewer: Public Sewer
- Water: Public
- Utilities for property: Cable Available
Green energy
- Energy efficient items: None
- Energy generation: None
Community & HOA
Community
- Features: None
- Security: Carbon Monoxide Detector(s), Fire Alarm, Smoke Detector(s)
- Subdivision: The Enclave At Hunters Creek
HOA
- Has HOA: Yes
- HOA fee: $648 annually
Location
- Region: Sugar Hill
Financial & listing details
- Price per square foot: $197/sqft
- Tax assessed value: $728,700
- Annual tax amount: $10,056
- Date on market: 9/15/2026
- Cumulative days on market: 7 days
- Road surface type: Asphalt
Estimated market value
$699,000
$664,000 - $734,000
$3,608/mo
Price history
| Date | Event | Price |
|---|---|---|
| 9/15/2026 | Listed for sale | $715,000+50.5%$197/sqft |
Source:  FMLS GA #7837617 Report a problem FMLS GA #7837617 Report a problem | ||
| 3/29/2021 | Sold | $475,000+13.6%$131/sqft |
Source: Public Record Report a problem | ||
| 7/26/2019 | Sold | $418,000-1.6%$115/sqft |
Source:  FMLS GA #6542671 Report a problem FMLS GA #6542671 Report a problem | ||
| 6/26/2019 | Pending sale | $425,000$117/sqft |
Source: Keller Williams Realty Atlanta Partners #6542671 Report a problem | ||
| 5/17/2019 | Price change | $425,000-2.3%$117/sqft |
Source: Keller Williams Atlanta Partners #6542671 Report a problem | ||
| 4/26/2019 | Listed for sale | $435,000+17.9%$120/sqft |
Source: Keller Williams Realty Atlanta Partners #6542671 Report a problem | ||
| 2/23/2018 | Sold | $369,000$102/sqft |
Source: Public Record Report a problem | ||
Public tax history
| Year | Property taxes | Tax assessment |
|---|---|---|
| 2025 | $10,056 +51.7% | $291,480 +53.4% |
| 2024 | $6,631 -0.3% | $190,000 |
| 2023 | $6,650 | $190,000 |
| 2022 | $6,650 +26.2% | $190,000 +28.7% |
| 2021 | $5,269 -11% | $147,600 |
| 2020 | $5,921 +3.6% | $147,600 |
| 2019 | $5,716 | $147,600 +22.6% |
| 2018 | $5,716 | $120,440 |
Find assessor info on the county website
Monthly payment
Est. payment
Payment breakdown
Explore the cost of this home by adjusting the details. Changes won't be saved.Climate risks
Neighborhood: 30518
Nearby schools
Schools provided by the listing agent
- Elementary: Sugar Hill - Gwinnett
- Middle: Lanier
- High: Lanier
Source: FMLS GA. This data may not be complete. We recommend contacting the local school district to confirm school assignments for this home.
- $677,1005 bd5 ba3.7k sqft610 Hunters Grove Ct, Sugar Hill, GA 30518Off Market

- $678,0005 bd5 ba3.5k sqft630 Hunters Grove Ct, Sugar Hill, GA 30518Sold
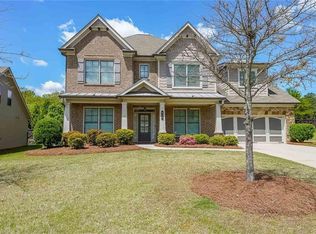
- $662,0005 bd4 ba3.4k sqft4917 Hunters Grove Way, Sugar Hill, GA 30518Off Market
- $651,7005 bd4 ba3.3k sqft640 Hunters Grove Ct, Sugar Hill, GA 30518Off Market
Similar homes
- $700,0004 bd4 ba3.3k sqft4463 Thach Ave, Sugar Hill, GA 30518For Sale

 MLS ID #7798759, SUNNY YOO, Heritage GA. Realty. FMLS GA
 - $639,9005 bd4 ba3.6k sqft669 Grand Folia Ct, Sugar Hill, GA 30518Active

 MLS ID #10820804, Julie Tressler, BHGRE Metro Brokers. GAMLS
 - $719,0006 bd5 ba4.8k sqft3856 Creekview Ridge Dr, Buford, GA 30518For Sale
 MLS ID #7812346, Thomas Whitehead, Berkshire Hathaway HomeServices Georgia Properties. FMLS GA
 - $729,9005 bd3 ba3k sqft5917 Creek Indian Dr, Sugar Hill, GA 30518New Construction
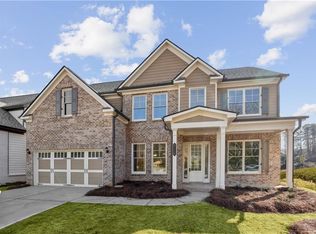 MLS ID #7823683, Rebecka Mendenhall, GCS Realty, LLC.. FMLS GA
 - $532,9875 bd4 ba3.7k sqft900 Secret Cove Dr, Sugar Hill, GA 30518ActiveMLS ID #10801125, Oliver Alexander, BHGRE Metro Brokers. GAMLS
- $759,0006 bd4 ba3.7k sqft4613 Pine Manor Blf, Suwanee, GA 30024For SaleMLS ID #7835983, Jong Hye Choi, Virtual Properties Realty. Biz. FMLS GA
- $720,0005 bd4 ba4.4k sqft4415 Mossbrook Cir, Alpharetta, GA 30004ActiveMLS ID #10843423, Amanda Tello, Keller Williams Community Partners. GAMLS
- $699,0004 bd3 ba2.8k sqft7185 Hartsfield Pl, Suwanee, GA 30024ActiveMLS ID #10818486, Jeong Lee, Heritage South Realty, LLC. GAMLS
- $679,9005 bd5 ba3.5k sqft3136 Oxford Mill Ln, Buford, GA 30519For SaleMLS ID #7746100, SUNNY YOO, Heritage GA. Realty. FMLS GA
- $720,0005 bd3 ba3k sqft440 Cranbrooke Cir, Suwanee, GA 30024For SaleMLS ID #7779920, Andrew Hamlin, Century 21 Connect Realty. FMLS GA
- $635,0004 bd4 ba3.3k sqft7410 Colony Ct, Cumming, GA 30041ActiveMLS ID #10832754, Mark Spain, Mark Spain Real Estate. GAMLS
- $749,9005 bd4 ba3.7k sqft1515 Riva Rdg, Suwanee, GA 30024For SaleMLS ID #7764338, SUN JONG SONG, 1000 Realty, LLC. FMLS GA
- $659,0005 bd5 ba3.5k sqft1345 Cresthaven Ln, Lawrenceville, GA 30043For SaleMLS ID #7796705, Sidra Siddiqui, HomeSmart. FMLS GA
- $550,0005 bd4 ba4.1k sqft2506 Betty Sue Dr, Buford, GA 30519ActiveMLS ID #10838631, Jason Taylor, Coldwell Banker Realty. GAMLS
- $674,9005 bd4 ba2.9k sqft2725 Blackstock Dr, Cumming, GA 30041For SaleMLS ID #7823399, TIM LOGSDON, Regis Properties, Inc.. FMLS GA
- $529,0004 bd3 ba3k sqft3808 Bogan Creek Ct, Buford, GA 30519For SaleMLS ID #7835933, QUOI T, Right Path Realty. FMLS GA
- $590,0004 bd3 ba2.8k sqft3525 Hickory Branch Trl, Suwanee, GA 30024For SaleMLS ID #7798358, Jin Lee, Focus Realty. FMLS GA
