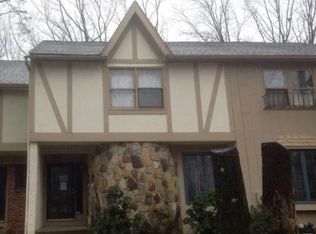
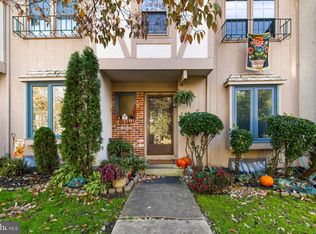
Welcome to 620 Jaeger Court — a fully renovated 3-bedroom, 2.5-bath townhome in the sought-after Terrestria community of Sicklerville where every detail has been thoughtfully upgraded and nothing has been left untouched. Step inside to brand-new luxury vinyl plank flooring that flows seamlessly throughout the entire home, freshly painted walls in a warm, neutral palette, and modern fixtures in every room. All 2.5 bathrooms have been completely remodeled featuring new vanities, updated tile work, and contemporary fixtures — a rare find in this price range. With 1,825 square feet of move-in ready living space, an open main level ideal for everyday living and entertaining, and a full unfinished basement offering exceptional storage or future finishing potential, this home delivers space, style, and value in one package. All just minutes from Route 42, the Atlantic City Expressway, Gloucester Premium Outlets, and an easy commute to Philadelphia. Schedule your showing today.
For sale
$329,900
620 Jaeger Ct, Sicklerville, NJ 08081
3beds
1,825sqft
Townhouse
Built in 1976
1,825 Square Feet Lot
$-- Zestimate®
$181/sqft
$177/mo HOA
What's special
- 30 days |
- 671 |
- 38 |
Zillow last checked:
Listing updated:
Listed by:
Kumar Sadaram 732-851-3759,
SRV Realty LLC
Source: Bright MLS,MLS#: NJCD2119572
Loading...
Facts & features
Interior
Bedrooms & bathrooms
- Bedrooms: 3
- Bathrooms: 3
- Full bathrooms: 2
- 1/2 bathrooms: 1
- Main level bathrooms: 1
Rooms
- Room types: Living Room, Dining Room, Primary Bedroom, Bedroom 2, Kitchen, Family Room, Bedroom 1
Primary bedroom
- Level: Upper
- Area: 264 Square Feet
- Dimensions: 22 X 12
Bedroom 1
- Level: Upper
- Area: 108 Square Feet
- Dimensions: 9 X 12
Bedroom 2
- Level: Upper
- Area: 120 Square Feet
- Dimensions: 10 X 12
Dining room
- Level: Main
- Area: 120 Square Feet
- Dimensions: 12 X 10
Family room
- Level: Main
- Area: 182 Square Feet
- Dimensions: 13 X 14
Kitchen
- Level: Main
- Area: 180 Square Feet
- Dimensions: 18 X 10
Living room
- Level: Main
- Area: 255 Square Feet
- Dimensions: 15 X 17
Heating
- Forced Air, Natural Gas
Cooling
- Central Air
Appliances
- Included: Microwave, Refrigerator, Stainless Steel Appliance(s), Oven/Range - Electric, Dishwasher, Electric Water Heater
- Laundry: Upper Level
Features
- Ceiling Fan(s), Eat-in Kitchen, Primary Bath(s)
- Flooring: Tile/Brick, Vinyl
- Windows: Skylight(s)
- Basement: Full,Unfinished
- Number of fireplaces: 1
- Fireplace features: Stone
Interior area
- Total structure area: 1,825
- Total interior livable area: 1,825 sqft
- Finished area above ground: 1,825
- Finished area below ground: 0
Property
Parking
- Parking features: Parking Lot
Accessibility
- Accessibility features: None
Features
- Levels: Two
- Stories: 2
- Patio & porch: Patio
- Exterior features: Sidewalks
- Pool features: None
Lot
- Size: 1,825 Square Feet
- Dimensions: 24 x 76
- Features: Front Yard, Rear Yard
Details
- Additional structures: Above Grade, Below Grade
- Parcel number: 151570200048
- Zoning: RESID
- Special conditions: Standard
Construction
Type & style
- Home type: Townhouse
- Architectural style: Contemporary
- Property subtype: Townhouse
Materials
- Stone
- Foundation: Brick/Mortar
- Roof: Pitched
Condition
- Good
- New construction: No
- Year built: 1976
Utilities & green energy
- Sewer: Public Sewer
- Water: Public
Community & HOA
Community
- Subdivision: Terrestria
HOA
- Has HOA: Yes
- Services included: Common Area Maintenance, Snow Removal, Trash
- HOA fee: $177 monthly
- HOA name: TERRESTRIA
Location
- Region: Sicklerville
- Municipality: GLOUCESTER TWP
Financial & listing details
- Price per square foot: $181/sqft
- Tax assessed value: $146,000
- Annual tax amount: $6,495
- Date on market: 6/7/2026
- Listing agreement: Exclusive Right To Sell
- Listing terms: Cash,Conventional
- Ownership: Fee Simple
Estimated market value
Not available
Estimated sales range
Not available
$2,733/mo
Price history
| Date | Event | Price |
|---|---|---|
| 6/7/2026 | Listed for sale | $329,900+378.1%$181/sqft |
Source: | ||
| 2/13/2026 | Listing removed | $2,750$2/sqft |
Source: Zillow Rentals Report a problem | ||
| 11/24/2025 | Listed for rent | $2,750$2/sqft |
Source: Zillow Rentals Report a problem | ||
| 4/7/2024 | Listing removed | -- |
Source: Zillow Rentals Report a problem | ||
| 3/15/2024 | Listed for rent | $2,750+52.8%$2/sqft |
Source: Zillow Rentals Report a problem | ||
| 3/24/2021 | Listing removed | -- |
Source: Owner Report a problem | ||
| 11/14/2019 | Sold | $69,000-56.3%$38/sqft |
Source: Public Record Report a problem | ||
| 6/22/2019 | Listing removed | $1,800$1/sqft |
Source: Owner Report a problem | ||
| 5/22/2019 | Listed for rent | $1,800$1/sqft |
Source: Owner Report a problem | ||
| 4/18/2019 | Listing removed | -- |
Source: Auction.com Report a problem | ||
| 3/26/2019 | Listed for sale | -- |
Source: Auction.com Report a problem | ||
| 5/2/2005 | Sold | $158,000+87%$87/sqft |
Source: Public Record Report a problem | ||
| 7/9/1997 | Sold | $84,500$46/sqft |
Source: Public Record Report a problem | ||
Public tax history
| Year | Property taxes | Tax assessment |
|---|---|---|
| 2025 | $6,101 +1.8% | $146,000 |
| 2024 | $5,995 -2.6% | $146,000 |
| 2023 | $6,155 +0.6% | $146,000 |
| 2022 | $6,120 +2.1% | $146,000 |
| 2021 | $5,993 +2.2% | $146,000 |
| 2020 | $5,865 +0.4% | $146,000 |
| 2019 | $5,840 | $146,000 |
| 2018 | $5,840 +5.7% | $146,000 |
| 2017 | $5,526 -7.7% | $146,000 |
| 2016 | $5,988 +0.3% | $146,000 -14.4% |
| 2015 | $5,968 +5.3% | $170,500 |
| 2014 | $5,666 +1.8% | $170,500 |
| 2013 | $5,565 +1.5% | $170,500 |
| 2012 | $5,485 +1.9% | $170,500 |
| 2011 | $5,381 +12.1% | $170,500 |
| 2010 | $4,799 +4.5% | $170,500 +96.7% |
| 2009 | $4,594 | $86,700 |
| 2008 | -- | $86,700 |
| 2007 | -- | $86,700 |
| 2006 | -- | $86,700 |
| 2005 | -- | $86,700 |
| 2004 | -- | $86,700 |
| 2003 | -- | $86,700 |
| 2002 | -- | $86,700 |
| 2001 | -- | $86,700 |
Find assessor info on the county website
Monthly payment
Est. payment$--/mo
Payment breakdown
Explore the cost of this home by adjusting the details. Changes won't be saved.All calculations are estimates and provided by Zillow, Inc. for informational purposes only. Actual amounts may vary.
HOA fees may include property taxes on listings classified as Co-Ops. Contact the listing agent and/or owner for fee details.
Mortgage interest rates are dependent on a number of factors, including credit score, down payment, and repayment length. Interest rate data provided by Zillow Group Marketplace, Inc. as of 1/1/1970 from various mortgage lenders with which we have lead or other similar arrangements; the Estimated Payment is an average of those rates.
See how much you could borrow to make a competitive offer.
Climate risks
Neighborhood: 08081
Nearby schools
GreatSchools rating
- 4/10Erial Elementary SchoolGrades: PK-5Distance: 1.4 mi
- 5/10Ann A Mullen Middle SchoolGrades: PK,6-8Distance: 1.2 mi
- 3/10Timber Creek High SchoolGrades: 9-12Distance: 0.8 mi
Schools provided by the listing agent
- District: Black Horse Pike Regional Schools
Source: Bright MLS. This data may not be complete. We recommend contacting the local school district to confirm school assignments for this home.
A local agent can set up tours, give advice and negotiate with sellers.
A local lender can help you make sure your offer is ready when you are.
- New Jersey
- Camden County
- Sicklerville
- 08081
- 620 Jaeger Ct