SIGNIFICANT PRICE IMPROVEMENT!! - Bring your buyers!!
Welcome to 620 Janetwood Dr, a rare opportunity in sunny and beautiful Oxnard. Lovingly owned and cared for by the same family for over 50 years, this spacious 3-bedroom, 3-bath home offers 2,535 sq ft of living space filled with warmth, character, and endless potential. Step inside to find expansive living areas and abundant natural light, creating an inviting atmosphere that feels like home from the moment you enter. The versatile floor plan offers space to gather, entertain, and grow.
Out back, your private retreat awaits—complete with a sparkling pool, perfect for enjoying sunny Oxnard afternoons, hosting weekend get-togethers, or simply unwinding in your own backyard oasis. Whether you're envisioning move-in comfort or adding your personal touch, this home presents a unique chance to create something truly special.
Ideally located near parks, schools, shopping, dining, and convenient commuter access, this is more than just a home—it’s a place where memories are made and the next chapter begins.
For sale
Listed by: eXp Realty of California, Inc. • Brian Thompson • Contact: 949-536-7615
Price cut: $33K (6/26)
$915,000
620 Janetwood Dr, Oxnard, CA 93030
3beds
2,535sqft
Single Family Residence
Built in 1963
8,276 Square Feet Lot
$901,600 Zestimate®
$361/sqft
$-- HOA
What's special
- 82 days |
- 1,070 |
- 55 |
Zillow last checked:
Listing updated:
Listed by:
Brian Thompson DRE #02020094 949-697-9235,
eXp Realty of California, Inc.
Source: CRMLS,MLS#: OC26093475 Originating MLS: California Regional MLS
Originating MLS: California Regional MLSFacts & features
Interior
Bedrooms & bathrooms
- Bedrooms: 3
- Bathrooms: 3
- Full bathrooms: 3
- Main level bathrooms: 3
- Main level bedrooms: 3
Rooms
- Room types: Bedroom
Bedroom
- Features: All Bedrooms Down
Heating
- Central
Cooling
- None
Appliances
- Included: Dishwasher, Electric Cooktop, Disposal, Gas Water Heater, Microwave, Water Softener
- Laundry: Washer Hookup, Electric Dryer Hookup
Features
- All Bedrooms Down
- Windows: Screens
- Has fireplace: Yes
- Fireplace features: Living Room
- Common walls with other units/homes: No Common Walls
Interior area
- Total interior livable area: 2,535 sqft
Property
Parking
- Total spaces: 2
- Parking features: Garage Faces Front, Garage
- Attached garage spaces: 2
Features
- Levels: One
- Stories: 1
- Entry location: Front
- Exterior features: Rain Gutters
- Has private pool: Yes
- Pool features: In Ground, Private
- Has view: Yes
- View description: None
Lot
- Size: 8,276 Square Feet
Details
- Parcel number: 2000033045
- Special conditions: Standard
Construction
Type & style
- Home type: SingleFamily
- Property subtype: Single Family Residence
Materials
- Roof: Asphalt
Condition
- New construction: No
- Year built: 1963
Utilities & green energy
- Sewer: Public Sewer
- Water: Public
Community & HOA
Community
- Features: Street Lights, Sidewalks
- Security: Carbon Monoxide Detector(s), Smoke Detector(s), Window Bars
- Subdivision: Camelot Estates - 1412
Location
- Region: Oxnard
Financial & listing details
- Price per square foot: $361/sqft
- Tax assessed value: $126,311
- Annual tax amount: $1,531
- Date on market: 4/30/2026
- Cumulative days on market: 82 days
- Listing terms: Cash,Conventional
Estimated market value
$901,600
$857,000 - $947,000
$5,018/mo
Price history
| Date | Event | Price |
|---|---|---|
| 6/26/2026 | Price change | $915,000-3.5%$361/sqft |
Source:  CRMLS #OC26093475 Report a problem CRMLS #OC26093475 Report a problem | ||
| 4/30/2026 | Listed for sale | $948,000$374/sqft |
Source: CRMLS #OC26093475 Report a problem | ||
Public tax history
| Year | Property taxes | Tax assessment |
|---|---|---|
| 2025 | $1,531 +6.1% | $126,311 +2% |
| 2024 | $1,443 | $123,835 +2% |
| 2023 | $1,443 +3.1% | $121,407 +2% |
| 2022 | $1,399 +0.9% | $119,027 +2% |
| 2021 | $1,386 -1.7% | $116,694 +1% |
| 2020 | $1,410 +2.9% | $115,499 +2% |
| 2019 | $1,370 +1.5% | $113,235 +2% |
| 2018 | $1,350 +5.3% | $111,016 +2% |
| 2017 | $1,282 +3.6% | $108,840 +2% |
| 2016 | $1,237 -0.9% | $106,706 +1.5% |
| 2015 | $1,248 +1.2% | $105,105 +2% |
| 2014 | $1,233 | $103,048 +0.5% |
| 2013 | -- | $102,584 +2% |
| 2012 | -- | $100,573 +2% |
| 2011 | -- | $98,602 +0.5% |
| 2009 | -- | $98,101 +4% |
| 2007 | -- | $94,294 +2% |
| 2006 | -- | $92,446 +2% |
| 2005 | -- | $90,634 +3.9% |
| 2003 | -- | $87,231 +2% |
| 2002 | -- | $85,521 +2% |
| 2001 | $980 +4.6% | $83,845 +2% |
| 2000 | $937 | $82,202 |
Find assessor info on the county website
Monthly payment
Est. payment
Payment breakdown
Explore the cost of this home by adjusting the details. Changes won't be saved.Climate risks
Neighborhood: Carriage Square
Nearby schools
GreatSchools rating
- 3/10Sierra Linda Elementary SchoolGrades: K-5Distance: 0.7 mi
- 3/10Fremont Academy of Environmental Science & Innovative DesignGrades: 6-8Distance: 0.5 mi
- 5/10Pacifica High SchoolGrades: 9-12Distance: 0.7 mi
- $876,9003 bd2 ba2.3k sqft630 Janetwood Dr, Oxnard, CA 93030Off Market
- $817,8004 bd2 ba1.6k sqft610 Janetwood Dr, Oxnard, CA 93030Off Market
- $1,050,6004 bd3 ba2.4k sqft640 Janetwood Dr, Oxnard, CA 93030Off Market
- $824,4004 bd3 ba1.8k sqft631 Ivywood Dr, Oxnard, CA 93030Off Market
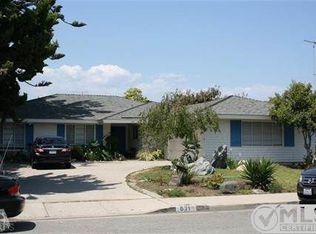
- $888,4004 bd3 ba2.2k sqft600 Janetwood Dr, Oxnard, CA 93030Off Market
- $788,4003 bd2 ba1.6k sqft621 Ivywood Dr, Oxnard, CA 93030Off Market
- $884,0004 bd2 ba2.1k sqft631 Janetwood Dr, Oxnard, CA 93030Off Market
- $5,0142.37 Acres631 Janetwood Dr, Oxnard, CA 93030Off Market
A local agent can set up tours, give advice and negotiate with sellers.
A local lender can help you make sure your offer is ready when you are.
Similar homes
- $950,0004 bd3 ba2.5k sqft610 Fernwood Dr, Oxnard, CA 93030For Sale
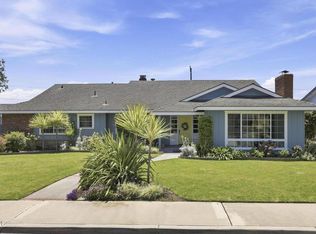 MLS ID #V1-37483, Ariel Palmieri, Coldwell Banker Realty. CRMLS
 - $995,0004 bd3 ba2.5k sqft2401 El Portal Way, Oxnard, CA 93035For Sale
 MLS ID #226003378, Katy Parsons, Equity Union Real Estate. CSMAOR
 - $875,0003 bd2 ba1.4k sqft3401 Via Marina Ave, Oxnard, CA 93035For Sale
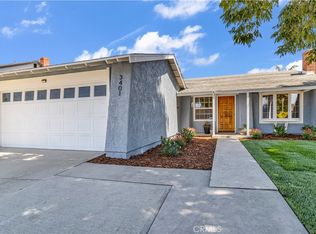 MLS ID #OC26139076, Kristi Cirtwill, ACT RE Services, Inc.. CRMLS
 - $1,090,0004 bd3 ba2.9k sqft1600 Holly Ave, Oxnard, CA 93036For Sale
 MLS ID #V1-37142, Ernesto Vargas, eXp Realty of Greater LA. CRMLS
 - $949,0003 bd3 ba1.7k sqft2302 Panda Pl, Ventura, CA 93003For SaleMLS ID #V1-36789, Fred Evans, RE/MAX Gold Coast REALTORS. CRMLS
- $864,9003 bd3 ba2k sqft1625 Range Rd, Oxnard, CA 93036For SaleMLS ID #V1-37582, Sergio Becerra Casillas, RE/MAX Gold Coast-Beach Marina Office. CRMLS
- $864,9004 bd3 ba1.5k sqft6669 Quail St, Ventura, CA 93003For SaleMLS ID #V1-37540, Danny Munoz, eXp Realty. CRMLS
- $999,0004 bd2 ba1.3k sqft126 Hillview Ave, Ventura, CA 93003For SaleMLS ID #V1-37737, Laura Darrah, LIV Sotheby's International Realty. CRMLS
- $1,049,9004 bd3 ba2.7k sqft1600 Mulligan St, Oxnard, CA 93036For SaleMLS ID #V1-36464, Sergio Becerra Casillas, RE/MAX Gold Coast-Beach Marina Office. CRMLS
- $925,0004 bd2 ba1.9k sqft634 E Kamala St, Oxnard, CA 93033New ConstructionMLS ID #V1-36591, Juan Carlos Guerrero, Oasis Real Estate. CRMLS
- $900,0004 bd2 ba1.8k sqft6541 Ralston St, Ventura, CA 93003For SaleMLS ID #V1-36399, Julia Goossen, BHHS California Properties. CRMLS
- $865,0003 bd2 ba1.2k sqft296 S Brookshire Ave, Ventura, CA 93003For SaleMLS ID #V1-37313, Cheryl Aronson, Coldwell Banker Realty. CRMLS
- $974,9003 bd2 ba1.8k sqft1464 Bedford Dr, Camarillo, CA 93010For SaleMLS ID #SR26132965, Lawrence Watson, RE/MAX One. CRMLS
- $899,0004 bd2 ba1.6k sqft408 Revere Ave, Ventura, CA 93004For SaleMLS ID #V1-37386, Juliet Esquibias, Coldwell Banker Realty. CRMLS
- $749,9003 bd3 ba1.4k sqft2525 Neptune Pl, Port Hueneme, CA 93041For SaleMLS ID #TR26113537, Jonathan Minerick, Homecoin.com. CRMLS
- $849,0004 bd2 ba1.5k sqft482 Mackay Ave, Ventura, CA 93004For SaleMLS ID #V1-37059, Liz Donnelly, RE/MAX Gold Coast REALTORS. CRMLS
- $830,0004 bd3 ba1.6k sqft1525 Burnside Ave, Ventura, CA 93004For SaleMLS ID #V1-37320, John Heard, RE/MAX Gold Coast REALTORS. CRMLS
- $1,025,0003 bd3 ba2k sqft799 Saratoga Ave, Ventura, CA 93003For SaleMLS ID #V1-37399, Jena Harris, Village Properties. CRMLS
- $925,0002 bd2 ba1.3k sqft1973 Majorca Dr, Oxnard, CA 93035For SaleMLS ID #SR26145103, Lorena Forne, Coldwell Banker Quality Properties. CRMLS
- $1,050,0004 bd3 ba2.5k sqft66 Paseo Esplendido, Camarillo, CA 93010For SaleMLS ID #V1-37655, Rudy Campos, eXp Realty of California Inc. CRMLS
Local buyer's agents are ready to help
