Skip main navigation
Closed
  • $316,800

    620 Jeremy Dr, Kendallville, IN 46755

    3beds
    1,580sqft
    Single Family Residence
    Built in 2018
    0.38 Acres Lot
    $316,800 Zestimate®
    $--/sqft
    $1,931 Estimated rent

    Home value

    $316,800

    $301,000 - $333,000

    $1,931/mo

    Zestimate® history
    Loading
    Loading...

    Owner options

    List your home for rent

    $1,931/mo

    Rent Zestimate®

    Find your next renter with Zillow Rental Manager. Plus, with online applications, you can quickly screen prospective tenants – for free.

    Learn more

    $1,931/mo

    Rent Zestimate®

    Refinance and save

    $1,519/mo

    Est. payment

    Refinancing to a lower rate could help reduce your monthly payments and save thousands over the life of the loan.

    See today's rates

    $1,519/mo

    Est. payment

    Explore your selling options

    Work with a Zillow partner agent

    Leverage their expertise and Zillow's premium Showcase listings to get your home seen by more buyers.

    Get started

    List with your own agent

    Get your home in front of millions of buyers by listing it on Zillow.

    Learn how to do it

    Sell it yourself

    Take full control of how buyers see your home on Zillow by listing For Sale by Owner (FSBO).

    List your home

    What's special

    Wash sinkLarge great roomCustom cabinetryPull out shelvesSplit floor planCustom-built cabinetryOversized two car garage

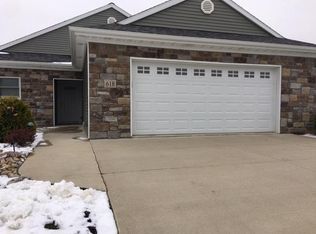
    What a joy can be yours living in this lovely home overlooking the pond in Hollybrook Heights. Wonderful sunrise views over the pond and views of the Lonidaw Woods preserve to the North. This 3 bedroom , 2 bath home was custom built by Lash Construction, who is known for quality building in the area. Open concept with large great room, kitchen with all appliances included and custom-built cabinetry that includes pull out shelves and lazy Susan's. Enjoy your coffee or evening beverage in the finished 3 season room or on the patio just outside. The owner's suite has a very large closet and the owner's bath has a nice sized shower. Split floor plan with two additional bedrooms and a full bath with tub/shower on the opposite side of the home. A fantastic laundry room with wash sink and custom cabinetry with the washer and dryer staying. Oversized two car garage with attic storage . High efficiency electric furnace, water heater, reverse osmosis, manna bloc water shut off system and water softener are additional perks. You are going to want to come see this one-owner home!

    This property is off market, which means it's not currently listed for sale or rent on Zillow. This may be different from what's available on other websites or public sources.

    Zillow last checked:

    Listing updated:

    Listed by:

    Anita Hess 260-349-8850,

    Century 21 Bradley-Kendallville,

    Timothy Hess,

    Century 21 Bradley-Kendallville

    Bought with:

    Renee Cox, RB14039242

    Acorn Real Estate Professionals

    Source: IRMLS,MLS#: 202314847MLS Logo

    Facts & features

    Interior

    Bedrooms & bathrooms
    • Bedrooms: 3
    • Bathrooms: 2
    • Full bathrooms: 2
    • Main level bedrooms: 2
    Bedroom 1
    • Level: Main
    Bedroom 2
    • Level: Basement
    Dining room
    • Level: Main
    • Area: 120
    • Dimensions: 12 x 10
    Kitchen
    • Level: Main
    • Area: 110
    • Dimensions: 11 x 10
    Living room
    • Level: Main
    • Area: 273
    • Dimensions: 21 x 13
    Heating
    • Electric, Forced Air, Heat Pump
    Cooling
    • Heat Pump
    Appliances
    • Included: Disposal, Range/Oven Hook Up Elec, Dishwasher, Refrigerator, Washer, Dryer-Electric, Exhaust Fan, Double Oven, Electric Oven, Water Filtration System, Electric Water Heater, Water Softener Owned
    • Laundry: Electric Dryer Hookup, Main Level, Washer Hookup
    Features
    • 1st Bdrm En Suite, Ceiling Fan(s), Walk-In Closet(s), Entrance Foyer, Open Floorplan, Main Level Bedroom Suite, Custom Cabinetry
    • Flooring: Vinyl
    • Doors: Six Panel Doors
    • Windows: Window Treatments
    • Has basement: No
    • Has fireplace: No
    • Fireplace features: None
    Interior area
    • Total structure area: 1,580
    • Total interior livable area: 1,580 sqft
    • Finished area above ground: 1,580
    • Finished area below ground: 0

    Property

    Parking
    • Total spaces: 2
    • Parking features: Attached, Garage Door Opener, Concrete
    • Attached garage spaces: 2
    • Has uncovered spaces: Yes
    Features
    • Levels: One
    • Stories: 1
    • Patio & porch: Enclosed
    • Fencing: None
    • Has view: Yes
    • On waterfront: Yes
    • Waterfront features: Waterfront, Deeded, Frontage Lot, Pond
    Lot
    • Size: 0.38 Acres
    • Dimensions: 110 x 152
    • Features: Corner Lot, Level, City/Town/Suburb, Landscaped
    Details
    • Parcel number: 570734100116.000020

    Construction

    Type & style
    • Home type: SingleFamily
    • Architectural style: Ranch
    • Property subtype: Single Family Residence
    Materials
    • Vinyl Siding
    • Foundation: Slab
    • Roof: Shingle
    Condition
    • New construction: No
    • Year built: 2018

    Utilities & green energy

    • Sewer: City
    • Water: City
    • Utilities for property: Cable Available

    Community & HOA

    Community
    • Features: Sidewalks
    • Subdivision: Hollybrook Heights
    Location
    • Region: Kendallville

    Financial & listing details

    • Tax assessed value: $300,600
    • Annual tax amount: $2,619
    • Date on market: 7/18/2023
    • Listing terms: Cash,Conventional,FHA,USDA Loan,VA Loan

    Price history

    DateEventPrice
    7/17/2023Sold$275,000-3.3%
    Source: IRMLS #202314847 Report a problem
    6/30/2023Pending sale$284,500
    Source: IRMLS #202314847 Report a problem
    5/9/2023Listed for sale$284,500
    Source: IRMLS #202314847 Report a problem

    Public tax history

    YearProperty taxesTax assessment
    2025$2,237 -15.9%$300,600 +13.8%
    2024$2,660 +1.9%$264,100 +1%
    2023$2,610 +3.7%$261,500 +9.5%
    2022$2,516 +10.2%$238,800 +4.7%
    2021$2,283 +39.7%$228,000 +9.4%
    2020$1,634 +1000.4%$208,500 +18.2%
    2019$149 +519.4%$176,400 +374.2%
    2018$24 -76.6%$37,200 +905.4%
    2017$103 -1.5%$3,700
    2016$104 +1%$3,700
    2014$103 +0.7%$3,700
    2013$102 +1.7%$3,700
    2012$101 +4.7%$3,700
    2011$96 -5.3%$3,700
    2010$102 +18.3%$3,700
    2009$86 +8.8%$3,700 +12.1%
    2007$79 $3,300 -15.4%
    2006-- $3,900 +56%
    2005-- $2,500
    Find assessor info on the county website

    Neighborhood: 46755

    Nearby schools

    GreatSchools rating
    Schools provided by the listing agent
    • Elementary: Wayne Center
    • Middle: East Noble
    • High: East Noble
    • District: East Noble Schools

    Source: IRMLS. This data may not be complete. We recommend contacting the local school district to confirm school assignments for this home.

    Get pre-qualified for a loan
    At Zillow Home Loans, we can pre-qualify you in as little as 5 minutes with no impact to your credit score.

    An equal housing lender. NMLS #10287.