OPEN HOUSE SUNDAY 10/8/2023 2-4:PM. This is not a remodeled house it is a completely rebuilt house in 2013 on the origional foundation. ALL NEW driveway, Siding, windows, roof on house and garage, landscaping, rear deck12x20 and 8x8, 6' wood fence in back and one side, garage door, windows, foamed all the walls of the house, batts in attic, whole house attic fan, electrical, plumbing, faucets, tub, etc. 1 1/2 bath, drywall, skylight, fans, kitchen and stainless steel appliances, cabinets with breakfast bar, doors, Tile floor and tile bath floors, high efficent heating and air, finished off front porch 12x7 with valted ceiling with fan. finished basement with bedroom or office and large family or game room. This home needs nothing but for a new owner to move in and enjoy. Please remove shoes to view the home.
Closed
$195,000
620 Kenwood Ave, Fort Wayne, IN 46805
3beds
1,650sqft
Single Family Residence
Built in 1920
6,534 Square Feet Lot
$214,400 Zestimate®
$--/sqft
$1,531 Estimated rent
Home value
$214,400
$204,000 - $225,000
$1,531/mo
Zestimate® history
Owner options
List your home for rent
$1,531/mo
Rent Zestimate®
Find your next renter with Zillow Rental Manager. Plus, with online applications, you can quickly screen prospective tenants – for free.
$1,531/mo
Rent Zestimate®
Refinance and save
$1,274/mo
Est. payment
Refinancing to a lower rate could help reduce your monthly payments and save thousands over the life of the loan.
$1,274/mo
Est. payment
Explore your selling options
Work with a Zillow partner agent
Leverage their expertise and Zillow's premium Showcase listings to get your home seen by more buyers.
Get startedList with your own agent
Get your home in front of millions of buyers by listing it on Zillow.
Learn how to do itSell it yourself
Take full control of how buyers see your home on Zillow by listing For Sale by Owner (FSBO).
List your homeWhat's special
Whole house attic fanTile floorLarge familyNew drivewayHigh efficent heatingGarage doorGame room
Zillow last checked:
Listing updated:
Listed by:
Bradley Smith 260-466-7011,
RealtyFlex of N.E. Indiana LLC
Bought with:
Mina S Patel, RB14042279
Coldwell Banker Real Estate Gr
Source: IRMLS,MLS#: 202335778
Facts & features
Interior
Bedrooms & bathrooms
- Bedrooms: 3
- Bathrooms: 2
- Full bathrooms: 1
- 1/2 bathrooms: 1
Bedroom 1
- Level: Upper
Bedroom 2
- Level: Upper
Dining room
- Level: Main
- Area: 120
- Dimensions: 12 x 10
Family room
- Level: Basement
- Area: 198
- Dimensions: 18 x 11
Kitchen
- Level: Main
- Area: 120
- Dimensions: 10 x 12
Living room
- Level: Main
- Area: 216
- Dimensions: 12 x 18
Heating
- Natural Gas, ENERGY STAR Qualified Equipment, High Efficiency Furnace
Cooling
- Central Air, ENERGY STAR Qualified Equipment
Appliances
- Included: Microwave, Refrigerator, Electric Cooktop, Electric Oven, Electric Range
- Laundry: Dryer Hook Up Gas/Elec, Main Level
Features
- Ceiling Fan(s), Laminate Counters, Eat-in Kitchen, Entrance Foyer, Tub/Shower Combination
- Flooring: Carpet, Ceramic Tile
- Doors: Insulated Doors, Storm Doors
- Windows: Skylight(s), Double Pane Windows, Blinds
- Basement: Full,Partially Finished
- Has fireplace: No
- Fireplace features: None
Interior area
- Total structure area: 1,650
- Total interior livable area: 1,650 sqft
- Finished area above ground: 1,100
- Finished area below ground: 550
Property
Parking
- Total spaces: 1
- Parking features: Detached, Garage Door Opener, Concrete
- Garage spaces: 1
- Has uncovered spaces: Yes
Features
- Levels: Two
- Stories: 2
- Patio & porch: Deck, Patio, Enclosed
- Fencing: Partial,Privacy,Wood
Lot
- Size: 6,534 Square Feet
- Dimensions: 50x131
- Features: Level, City/Town/Suburb, Near College Campus
Details
- Parcel number: 020736106007.000074
Construction
Type & style
- Home type: SingleFamily
- Architectural style: Traditional
- Property subtype: Single Family Residence
Materials
- Vinyl Siding
- Roof: Shingle
Condition
- New construction: No
- Year built: 1920
Utilities & green energy
- Gas: NIPSCO
- Sewer: City
- Water: City, Fort Wayne City Utilities
- Utilities for property: Cable Available, Cable Connected
Green energy
- Energy efficient items: Appliances, Doors, HVAC, Insulation, Thermostat, Windows
Community & HOA
Community
- Subdivision: Parnell Place
Location
- Region: Fort Wayne
Financial & listing details
- Tax assessed value: $237,600
- Annual tax amount: $1,233
- Date on market: 12/30/2023
- Listing terms: Cash,Conventional
Price history
| Date | Event | Price |
|---|---|---|
| 11/27/2023 | Sold | $195,000+5.4% |
Source:  IRMLS #202335778 Report a problem IRMLS #202335778 Report a problem | ||
| 10/13/2023 | Pending sale | $185,000 |
Source: IRMLS #202335778 Report a problem | ||
| 10/6/2023 | Price change | $185,000-2.1% |
Source: IRMLS #202335778 Report a problem | ||
| 9/29/2023 | Listed for sale | $189,000 |
Source: IRMLS #202335778 Report a problem | ||
Public tax history
| Year | Property taxes | Tax assessment |
|---|---|---|
| 2025 | $2,245 +264.5% | $237,600 +20.2% |
| 2024 | $616 -50.1% | $197,700 +121.4% |
| 2023 | $1,234 -6.3% | $89,300 +62.7% |
| 2022 | $1,317 +4.9% | $54,900 -6.6% |
| 2021 | $1,256 -13.7% | $58,800 +2.4% |
| 2020 | $1,455 +45.8% | $57,400 -14.1% |
| 2019 | $997 +0.2% | $66,800 +46.8% |
| 2018 | $995 +2% | $45,500 +1.1% |
| 2017 | $976 +39.6% | $45,000 +0.4% |
| 2016 | $699 +23.3% | $44,800 +64.1% |
| 2014 | $567 -21.9% | $27,300 -22% |
| 2013 | $727 -47.5% | $35,000 -49.4% |
| 2011 | $1,384 | $69,200 -7% |
| 2010 | -- | $74,400 -7.1% |
| 2007 | -- | $80,100 +39.3% |
| 2005 | -- | $57,500 |
| 2004 | -- | $57,500 +146.8% |
| 2001 | -- | $23,300 +199.9% |
| 1999 | -- | $7,770 |
Find assessor info on the county website
Neighborhood: Northside
Nearby homes
- $179,9003 bd1 ba1k sqft614 Kenwood Ave, Fort Wayne, IN 46805Sold

- $207,3003 bd2 ba1.8k sqft622 Kenwood Ave, Fort Wayne, IN 46805Off Market
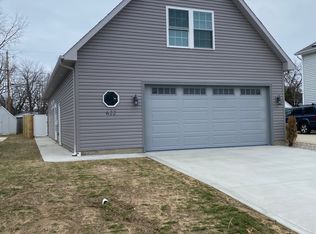
- $152,2003 bd2 ba738 sqft624 Kenwood Ave, Fort Wayne, IN 46805Off Market
- $130,0002 bd1 ba968 sqft612 Kenwood Ave, Fort Wayne, IN 46805Off Market
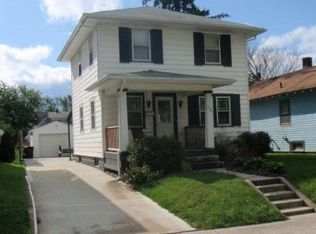
- $115,9002 bd1 ba780 sqft608 Kenwood Ave, Fort Wayne, IN 46805Off Market
- $112,3001 bd1 ba756 sqft619 Kenwood Ave, Fort Wayne, IN 46805Off Market
- $154,3002 bd1 ba772 sqft621 Kenwood Ave, Fort Wayne, IN 46805Off Market
- $152,6002 bd1 ba875 sqft621 Curdes Ave, Fort Wayne, IN 46805Off Market
Nearby schools
GreatSchools rating
- 4/10Forest Park Elementary SchoolGrades: PK-5Distance: 0.8 mi
- 3/10Lakeside Middle SchoolGrades: 6-8Distance: 1.4 mi
- 3/10North Side High SchoolGrades: 9-12Distance: 0.3 mi
Schools provided by the listing agent
- Elementary: Forest Park
- Middle: Lakeside
- High: North Side
- District: Fort Wayne Community
Source: IRMLS. This data may not be complete. We recommend contacting the local school district to confirm school assignments for this home.
Sell for more on Zillow
Get a Zillow Showcase℠ listing at no additional cost and you could sell for .
$214,400
2% more
+$4,288
With Zillow Showcase(estimated)
$218,688
Sell for more on Zillow
Get a Zillow Showcase℠ listing at no additional cost and you could sell for .
$214,400
2% more
+$4,288
With Zillow Showcase(estimated)
$218,688
- Indiana
- Allen County
- Fort Wayne
- 46805
- Northside
- 620 Kenwood Ave
