Charming 3 bedroom, 2 bath home with an office and many recent updates, nestled in an established neighborhood close to all that Winter Haven has to offer. Welcome to 620 Lake Elizabeth Dr, with an open floor plan, split bedrooms, a spacious backyard, large carport and no HOA restrictions, this home is sure to impress. Step inside and be greeted by an open concept great room and dining area that provide the perfect setting for entertaining friends and family, with ample space for relaxation and socializing. The beautifully updated kitchen features granite counters, stunning cabinetry and stainless steel appliances, creating a modern and stylish space for culinary adventures. The split bedroom layout with a private office ensures privacy and tranquility, making this home ideal for families and those who desire a dedicated home office or space to create a 4th bedroom. A brand new remodeled master bathroom can be found in the master suite with a gorgeous tiled walk-in shower., new vanity and new toilet The master suite also offers a large walk-in closet, a linen closet, laundry closet with washer and dryer connections and access to the backyard. The additional two bedrooms are both of ample size and conveniently located next to the guest bathroom with an updated vanity, a tub/shower combo with updated tile and a linen closet. Large tile flooring throughout the home adds a touch of elegance and is not only visually appealing but also easy to maintain. Outside, the new paver patio provides the perfect space for weekend BBQs with friends and family. A partially fenced backyard offers a play set and privacy, while the shed provides extra storage for all your gardening tools and outdoor equipment. Additional features include; plantation shutters, ceiling fans throughout with the great room fan being brand new, new front and back entry doors, a new garbage disposal, new water heater, updated electrical system, and more. Conveniently located in an established neighborhood, this home is just a short distance from schools, shopping centers, medical facilities, Legoland FL, Peppa Pig Theme Park and major transportation routes. Don't miss the opportunity to make this beautiful property your forever home. Schedule a showing today and experience the comfort and convenience this home has to offer! Room Feature: Linen Closet In Bath (Primary Bedroom).
Sold for $283,000
$283,000
620 LAKE ELIZABETH DRIVE, WINTER HAVEN, FL 33884
3beds
1,524sqft
Single Family Residence
Built in 1958
7,897 Square Feet Lot
$265,400 Zestimate®
$186/sqft
$2,049 Estimated rent
Home value
$265,400
$252,000 - $279,000
$2,049/mo
Zestimate® history
Owner options
List your home for rent
$2,049/mo
Rent Zestimate®
Find your next renter with Zillow Rental Manager. Plus, with online applications, you can quickly screen prospective tenants – for free.
$2,049/mo
Rent Zestimate®
Refinance and save
$1,902/mo
Est. payment
Refinancing to a lower rate could help reduce your monthly payments and save thousands over the life of the loan.
$1,902/mo
Est. payment
Explore your selling options
Work with a Zillow partner agent
Leverage their expertise and Zillow's premium Showcase listings to get your home seen by more buyers.
Get startedList with your own agent
Get your home in front of millions of buyers by listing it on Zillow.
Learn how to do itSell it yourself
Take full control of how buyers see your home on Zillow by listing For Sale by Owner (FSBO).
List your homeWhat's special
Stylish spacePlantation shuttersNew water heaterStunning cabinetryNew toiletNew frontNew vanity
Zillow last checked:
Listing updated:
Listed by:
Deanna Stone 863-412-2080,
THE STONES REAL ESTATE FIRM 863-412-2080,
Michael Stone 863-412-9733,
THE STONES REAL ESTATE FIRM
Bought with:
Lisa Stark, 3558711
KELLER WILLIAMS REALTY SMART 1
Source: Stellar MLS,MLS#: P4927354 Originating MLS: East Polk
Originating MLS: East Polk
Facts & features
Interior
Bedrooms & bathrooms
- Bedrooms: 3
- Bathrooms: 2
- Full bathrooms: 2
Rooms
- Room types: Dining Room, Great Room, Utility Room
Primary bedroom
- Features: Ceiling Fan(s), En Suite Bathroom, Walk-In Closet(s)
- Level: First
- Dimensions: 13x15
Bedroom 2
- Features: Ceiling Fan(s), Built-in Closet
- Level: First
- Dimensions: 12x13
Bedroom 3
- Features: Ceiling Fan(s), Built-in Closet
- Level: First
- Dimensions: 11x13
Primary bathroom
- Features: Shower No Tub
- Level: First
- Dimensions: 3x9
Bathroom 2
- Features: Tub With Shower
- Level: First
- Dimensions: 5x9
Dining room
- Level: First
- Dimensions: 10x10
Great room
- Features: Ceiling Fan(s)
- Level: First
- Dimensions: 14x19
Kitchen
- Features: Granite Counters, Stone Counters
- Level: First
- Dimensions: 9x9
Office
- Features: Built-In Shelving
- Level: First
- Dimensions: 9x11
Heating
- Central, Electric
Cooling
- Central Air
Appliances
- Included: Dishwasher, Disposal, Electric Water Heater, Microwave, Range, Refrigerator
- Laundry: Inside, Laundry Closet
Features
- Ceiling Fan(s), High Ceilings, Open Floorplan, Solid Surface Counters, Split Bedroom, Stone Counters, Walk-In Closet(s)
- Flooring: Tile
- Windows: Blinds, Shutters, Window Treatments
- Has fireplace: No
Interior area
- Total structure area: 1,959
- Total interior livable area: 1,524 sqft
Property
Parking
- Total spaces: 1
- Parking features: Covered, Driveway
- Carport spaces: 1
- Has uncovered spaces: Yes
Features
- Levels: One
- Stories: 1
- Patio & porch: Patio
- Exterior features: Lighting, Storage
- Fencing: Wood
Lot
- Size: 7,897 Square Feet
- Dimensions: 55 x 142
- Features: In County
- Residential vegetation: Mature Landscaping, Oak Trees, Trees/Landscaped
Details
- Additional structures: Shed(s)
- Parcel number: 262834662000003951
- Zoning: R-1
- Special conditions: None
Construction
Type & style
- Home type: SingleFamily
- Architectural style: Florida
- Property subtype: Single Family Residence
Materials
- Block, Stucco
- Foundation: Slab
- Roof: Shingle
Condition
- New construction: No
- Year built: 1958
Utilities & green energy
- Sewer: Septic Tank
- Water: Public
- Utilities for property: BB/HS Internet Available, Cable Available, Electricity Connected, Private, Public, Water Connected
Community & HOA
Community
- Pet fee: $0 monthly
- Subdivision: ELOISE WOODS LAKE MARIAM UNIT
HOA
- Has HOA: No
Location
- Region: Winter Haven
Financial & listing details
- Price per square foot: $186/sqft
- Tax assessed value: $182,882
- Annual tax amount: $912
- Date on market: 9/18/2023
- Cumulative days on market: 5 days
- Listing terms: Cash,Conventional,FHA,VA Loan
- Ownership: Fee Simple
- Total actual rent: 0
- Electric utility on property: Yes
- Road surface type: Paved, Asphalt
Price history
| Date | Event | Price |
|---|---|---|
| 11/13/2023 | Sold | $283,000+4.9%$186/sqft |
Source:  Stellar MLS #P4927354 Report a problem Stellar MLS #P4927354 Report a problem | ||
| 9/30/2023 | Pending sale | $269,900$177/sqft |
Source: Stellar MLS #P4927354 Report a problem | ||
| 9/28/2023 | Listed for sale | $269,900$177/sqft |
Source: Stellar MLS #P4927354 Report a problem | ||
| 9/22/2023 | Pending sale | $269,900$177/sqft |
Source: Stellar MLS #P4927354 Report a problem | ||
| 9/18/2023 | Listed for sale | $269,900+200.2%$177/sqft |
Source: Stellar MLS #P4927354 Report a problem | ||
| 7/17/2013 | Sold | $89,900$59/sqft |
Source: Stellar MLS #P4625227 Report a problem | ||
| 4/24/2013 | Listed for sale | $89,900$59/sqft |
Source: Brokers Realty of CFI #P4625227 Report a problem | ||
Public tax history
| Year | Property taxes | Tax assessment |
|---|---|---|
| 2025 | $1,888 -4.1% | $182,882 -2.8% |
| 2024 | $1,968 +317.3% | $188,095 +151.3% |
| 2023 | $472 +0.9% | $74,847 +3% |
| 2022 | $467 -1.9% | $72,667 +3% |
| 2021 | $476 +0.1% | $70,550 +1.4% |
| 2020 | $476 -0.9% | $69,576 +2.3% |
| 2019 | $480 -45.6% | $68,012 +1.9% |
| 2018 | $883 +2.7% | $66,744 +2.1% |
| 2017 | $859 +80.2% | $65,371 +2.1% |
| 2016 | $477 -2.3% | $64,026 +0.7% |
| 2015 | $488 -37.1% | $63,581 +0.8% |
| 2014 | $775 +128.1% | $63,085 +36.5% |
| 2013 | $340 +4.7% | $46,224 +1.7% |
| 2012 | $325 -17.6% | $45,451 -8.3% |
| 2011 | $394 -10.2% | $49,574 -8.2% |
| 2010 | $439 -27.3% | $54,008 -8.3% |
| 2009 | $604 -18.7% | $58,895 -16.1% |
| 2008 | $743 | $70,219 |
| 2007 | -- | -- |
| 2006 | $785 | -- |
| 2005 | -- | -- |
| 2004 | $301 +4.7% | -- |
| 2003 | $287 +3.6% | $41,864 +2.4% |
| 2002 | $277 +4.2% | $40,883 +1.6% |
| 2001 | $266 | $40,239 |
Find assessor info on the county website
Neighborhood: Cypress Gardens
Nearby homes
- $1,8352 bd1 ba1.2k sqft624 Lake Elizabeth Dr, Winter Haven, FL 33884For Rent
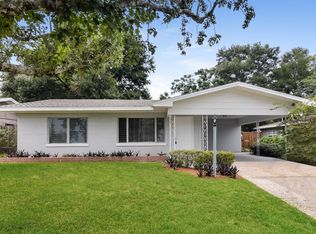
- $245,0002 bd2 ba1.2k sqft618 Lake Elizabeth Dr, Winter Haven, FL 33884Off Market

- $205,0002 bd1 ba1.2k sqft612 Lake Elizabeth Dr, Winter Haven, FL 33884Off Market

- $255,8003 bd2 ba1.5k sqft628 Lake Elizabeth Dr, Winter Haven, FL 33884Off Market
- $184,2003 bd1 ba1.3k sqft107B Lake Elizabeth Dr, Winter Haven, FL 33884Off Market
- $234,6003 bd2 ba1.4k sqft143 Alachua Dr, Winter Haven, FL 33884Off Market
- $227,7002 bd2 ba1.3k sqft137 Alachua Dr, Winter Haven, FL 33884Off Market
- $252,4003 bd2 ba1.1k sqft145 Alachua Dr, Winter Haven, FL 33884Off Market
Nearby schools
GreatSchools rating
- 2/10Elbert Elementary SchoolGrades: PK-5Distance: 1.3 mi
- 3/10Denison Middle SchoolGrades: 6-8Distance: 1.7 mi
- 3/10Winter Haven Senior High SchoolGrades: 9-12Distance: 1.2 mi
Schools provided by the listing agent
- Elementary: Elbert Elem
- Middle: Denison Middle
- High: Winter Haven Senior
Source: Stellar MLS. This data may not be complete. We recommend contacting the local school district to confirm school assignments for this home.
Get a cash offer in 3 minutes
Find out how much your home could sell for in as little as 3 minutes with a no-obligation cash offer.
Estimated market value
$265,400
Get a cash offer in 3 minutes
Find out how much your home could sell for in as little as 3 minutes with a no-obligation cash offer.
Estimated market value
$265,400
- Florida
- Polk County
- Winter Haven
- 33884
- Cypress Gardens
- 620 LAKE ELIZABETH DRIVE
Nearby cities
Nearby neighborhoods
Nearby zip codes
Other Winter Haven Topics
