Nestled in the charming Mendenhall Village, this beautifully renovated townhouse offers a perfect blend of comfort and style. With 1,775 sq. ft. of thoughtfully designed space, this home features three spacious bedrooms and four bathrooms, including a luxurious primary suite with a walk-in shower and upgraded fixtures. Step inside to discover a warm and inviting interior, highlighted by traditional architectural elements, recessed lighting, and elegant wainscoting. The combination dining/living area is perfect for gatherings, while the cozy wood-burning fireplace adds a touch of warmth. Skylights and bay windows fill the space with natural light, creating a serene atmosphere. The kitchen is equipped with brand new stainless steel appliances and quartz countertops making it both stylish and highly functional for everyday cooking and entertaining. Enjoy outdoor living on the enclosed patio. The exterior features well-maintained sidewalks and street lights, enhancing the neighborhood's charm. With a paved driveway offering two assigned parking spaces, convenience is at your doorstep. Located in a suburban setting, this home is surrounded by lush trees and offers easy access to local parks, schools, and community amenities. Enjoy the benefits of a vibrant neighborhood with friendly neighbors and a strong sense of community. Experience the perfect blend of comfort, style, and location in this delightful home, ready for you to create lasting memories.
Sold for $437,750
Zillow last checked:
Listing updated:
Bought with:
Robyn Roberts, RS-356512
BHHS Fox & Roach-Christiana
Source: Bright MLS,MLS#: DENC2100402
Price history
| Date | Event | Price |
|---|---|---|
| 5/14/2026 | Sold | $437,750+10.3%$247/sqft |
Source:  Bright MLS #DENC2100402 Report a problem Bright MLS #DENC2100402 Report a problem | ||
| 4/30/2026 | Pending sale | $397,000$224/sqft |
Source: Bright MLS #DENC2100402 Report a problem | ||
| 4/29/2026 | Contingent | $397,000$224/sqft |
Source: Bright MLS #DENC2100402 Report a problem | ||
| 4/26/2026 | Listed for sale | $397,000+32.3%$224/sqft |
Source: Bright MLS #DENC2100402 Report a problem | ||
| 8/5/2021 | Sold | $300,000+5.3%$169/sqft |
Source: Bright MLS #DENC528222 Report a problem | ||
| 6/5/2021 | Pending sale | $285,000$161/sqft |
Source: Bright MLS #DENC528222 Report a problem | ||
| 6/4/2021 | Listed for sale | $285,000+51.1%$161/sqft |
Source: Bright MLS #DENC528222 Report a problem | ||
| 3/24/2021 | Listing removed | -- |
Source: Owner Report a problem | ||
| 8/12/2013 | Sold | $188,625-28.8%$106/sqft |
Source: Public Record Report a problem | ||
| 3/1/2013 | Listed for sale | $264,900+4.7%$149/sqft |
Source: Owner Report a problem | ||
| 4/5/2010 | Sold | $253,000-2.7%$143/sqft |
Source: Public Record Report a problem | ||
| 7/18/2008 | Sold | $260,000+65.6%$146/sqft |
Source: Public Record Report a problem | ||
| 7/31/2002 | Sold | $157,000$88/sqft |
Source: Public Record Report a problem | ||
Nearby homes
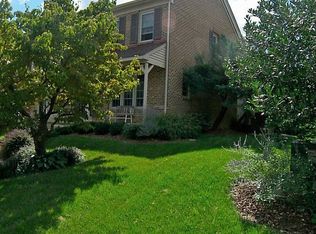
- $329,8002 bd2 ba2.1k sqft618 Lamplighter Way, Hockessin, DE 19707Off Market
- $349,4002 bd3 ba1.4k sqft622 Lamplighter Way, Hockessin, DE 19707Off Market
- $326,7003 bd2 ba1.8k sqft624 Lamplighter Way, Hockessin, DE 19707Off Market
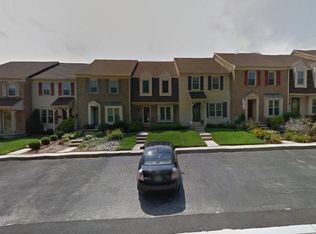
- $379,9003 bd3 ba2.8k sqft616 Lamplighter Way, Hockessin, DE 19707Off Market
Get a cash offer in 3 minutes
Find out how much your home could sell for in as little as 3 minutes with a no-obligation cash offer.
Estimated market value
$396,300
