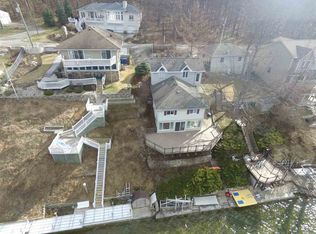
Contingent, accepting back up offers. Excellent location on The Lake James Chain! Tranquil privacy on the north side of Big Otter Lk with easy access to the all sport lakes, I-69, Toll Road, shopping, restaurants and more! 47' of lakefront with a firm swim beach at the shoreline and at the end of the pier. Includes the pier with swim ladder and a boathouse for all your water toys. Fantastic views and southern exposure! Meticulously maintained year round home with 3 bedrooms, 3 bathrooms, heated 2-car detached garage and a bunk room. Open concept kitchen, dining area and living room with gas log fireplace, bar, vaulted ceiling and access to the screen room and deck. Island kitchen features a pantry with pullouts, granite countertops, tile backsplash, stainless appliances and a built in desk. All kitchen appliances are included. The living room provides several areas for gathering. Snuggle around the fireplace or chat it up at the bar with mini refrigerator. The screen room, deck and lakeside patio are perfect for relaxing and watching the fishermen. No loud boats on this bay! Sit by the shoreline and watch the little ones learn to swim. Luxury vinyl plank flooring throughout the kitchen, dining area, living room, one bedroom and the laundry room. The laundry room includes a stack washer/dryer, new custom cabinetry and a farmhouse style utility sink. Lots of built-ins and storage throughout. Primary suite is spacious and offers a quartz double sink vanity, a tile shower and shiplap walls. Cute as can be interior and decor! Furnishings available to purchase outside the sale with some exclusions. Bunk room is not included in the square footage.
Closed
$745,000
620 Lane 330 Big Otter Lk, Fremont, IN 46737
3beds
2,441sqft
Single Family Residence
Built in 1955
10,454 Square Feet Lot
$768,900 Zestimate®
$--/sqft
$2,974 Estimated rent
Home value
$768,900
Estimated sales range
Not available
$2,974/mo
Zestimate® history
Owner options
List your home for rent
$2,974/mo
Rent Zestimate®
Find your next renter with Zillow Rental Manager. Plus, with online applications, you can quickly screen prospective tenants – for free.
$2,974/mo
Rent Zestimate®
Refinance and save
$3,510/mo
Est. payment
Refinancing to a lower rate could help reduce your monthly payments and save thousands over the life of the loan.
$3,510/mo
Est. payment
Explore your selling options
Work with a Zillow partner agent
Leverage their expertise and Zillow's premium Showcase listings to get your home seen by more buyers.
Get startedList with your own agent
Get your home in front of millions of buyers by listing it on Zillow.
Learn how to do itSell it yourself
Take full control of how buyers see your home on Zillow by listing For Sale by Owner (FSBO).
List your homeWhat's special
Gas log fireplaceDining areaPrimary suiteFantastic viewsTile showerQuartz double sink vanitySouthern exposure
Zillow last checked:
Listing updated:
Listed by:
Barbara Hendrick Cell:260-833-4698,
Coldwell Banker Real Estate Group
Bought with:
Alexis Bachelor, RB23000924
Impact Realty LLC
Source: IRMLS,MLS#: 202522014
Facts & features
Interior
Bedrooms & bathrooms
- Bedrooms: 3
- Bathrooms: 3
- Full bathrooms: 3
- Main level bedrooms: 3
Bedroom 1
- Level: Main
Bedroom 2
- Level: Main
Family room
- Level: Main
- Area: 256
- Dimensions: 16 x 16
Kitchen
- Level: Main
- Area: 276
- Dimensions: 23 x 12
Living room
- Level: Main
- Area: 210
- Dimensions: 15 x 14
Heating
- Natural Gas, Forced Air
Cooling
- Central Air
Appliances
- Included: Disposal, Dishwasher, Microwave, Refrigerator, Electric Range, Gas Water Heater, Water Softener Owned
- Laundry: Sink
Features
- 1st Bdrm En Suite, Bar, Bookcases, Built-in Desk, Ceiling Fan(s), Vaulted Ceiling(s), Walk-In Closet(s), Stone Counters, Eat-in Kitchen, Entrance Foyer, Kitchen Island, Open Floorplan
- Flooring: Carpet, Tile, Vinyl
- Windows: Skylight(s), Blinds
- Has basement: No
- Number of fireplaces: 1
- Fireplace features: Family Room, Gas Log
Interior area
- Total structure area: 2,441
- Total interior livable area: 2,441 sqft
- Finished area above ground: 2,441
- Finished area below ground: 0
Property
Parking
- Total spaces: 2
- Parking features: Detached, Garage Door Opener
- Garage spaces: 2
Features
- Levels: One
- Stories: 1
- Patio & porch: Deck, Screened
- Exterior features: Workshop
- Has view: Yes
- View description: Water
- Has water view: Yes
- Water view: Water
- Waterfront features: Waterfront, Lake, Pier/Dock, Private Beach, Lake Front, Access to Ski Lake
- Body of water: Big Otter Lake
- Frontage length: Channel/Canal Frontage(0),Water Frontage(47)
Lot
- Size: 10,454 Square Feet
- Dimensions: 47x230x50x225
- Features: Lake, Landscaped
Details
- Additional structures: Shed
- Parcel number: 760327110402.000006
- Zoning: L1
Construction
Type & style
- Home type: SingleFamily
- Architectural style: Cabin/Cottage
- Property subtype: Single Family Residence
Materials
- Stone, Vinyl Siding
- Foundation: Slab
- Roof: Shingle
Condition
- New construction: No
- Year built: 1955
Utilities & green energy
- Sewer: Regional
- Water: Well
Community & HOA
Community
- Subdivision: North Otter Lake
Location
- Region: Fremont
Financial & listing details
- Tax assessed value: $461,700
- Annual tax amount: $2,917
- Date on market: 6/10/2025
Price history
| Date | Event | Price |
|---|---|---|
| 8/8/2025 | Sold | $745,000 |
Source:  IRMLS #202522014 Report a problem IRMLS #202522014 Report a problem | ||
| 6/10/2025 | Listed for sale | $745,000+248.9% |
Source: IRMLS #202522014 Report a problem | ||
| 10/20/1998 | Sold | $213,500$87/sqft |
Source: Public Record Report a problem | ||
Public tax history
| Year | Property taxes | Tax assessment |
|---|---|---|
| 2025 | $2,917 +33.7% | $461,700 +20.4% |
| 2024 | $2,182 -0.7% | $383,400 +45.1% |
| 2023 | $2,197 +9.8% | $264,200 +4.3% |
| 2022 | $2,001 -2% | $253,200 +10% |
| 2021 | $2,042 +5.4% | $230,100 +5.2% |
| 2020 | $1,938 +101.2% | $218,800 +7.1% |
| 2019 | $963 -0.4% | $204,300 +1.8% |
| 2018 | $967 +12.8% | $200,700 +0.4% |
| 2017 | $857 -3.6% | $200,000 +1.4% |
| 2016 | $889 +31.9% | $197,200 -0.1% |
| 2014 | $674 -6.8% | $197,300 -0.5% |
| 2013 | $723 -25.6% | $198,200 -20.7% |
| 2012 | $972 -16.9% | $249,900 -14.7% |
| 2011 | $1,169 -40.2% | $293,000 +1.5% |
| 2009 | $1,955 -16.1% | $288,700 +3.7% |
| 2007 | $2,330 -4.4% | $278,400 |
| 2006 | $2,437 | $278,400 |
Find assessor info on the county website
Neighborhood: 46737
Nearby homes
- $766,3005 bd3 ba3.3k sqft620 Ln 105 Lake James, Angola, IN 46703Off Market
- $285,6002 bd1 ba1.4k sqft620 Lane #100, Fremont, IN 46737Off Market
- $843,5003 bd2 ba2k sqft620 Ln 280 Lake James, Angola, IN 46703Off Market
- $18,300-- bd-- ba-- sqft620 Lane #100, Fremont, IN 46737Off Market
- $409,700-- bd-- ba-- sqft620 Ln 150a Lake James, Angola, IN 46703Off Market
- $698,7003 bd1 ba1k sqft620 Ln 200e Lake James, Angola, IN 46703Off Market
- $1,349,4005 bd2 ba4.4k sqft620 Ln 150a Lake James, Angola, IN 46703Off Market
- $730,9003 bd1 ba1.5k sqft620 Ln 440 Lake James, Angola, IN 46703Off Market
Nearby schools
GreatSchools rating
- 7/10Fremont Middle SchoolGrades: 5-8Distance: 3.5 mi
- 8/10Fremont High SchoolGrades: 9-12Distance: 3.7 mi
- 7/10Fremont Elementary SchoolGrades: K-4Distance: 3.8 mi
Schools provided by the listing agent
- Elementary: Fremont
- Middle: Fremont
- High: Fremont
- District: Fremont Community
Source: IRMLS. This data may not be complete. We recommend contacting the local school district to confirm school assignments for this home.


Get pre-qualified for a loan
At Zillow Home Loans, we can pre-qualify you in as little as 5 minutes with no impact to your credit score.An equal housing lender. NMLS #10287.
Sell for more on Zillow
Get a Zillow Showcase℠ listing at no additional cost and you could sell for .
$768,900
2% more
+$15,378
With Zillow Showcase(estimated)
$784,278
- Indiana
- Steuben County
- Fremont
- 46737
- 620 Lane 330 Big Otter Lk
Nearby cities
Nearby neighborhoods
Nearby zip codes
Other Fremont Topics
