BEAUTIFUL & SPACIOUS is this luxury 4-level contemporary townhome-style condominium located in the highly desirable gated Potomac Overlook community at National Harbor, offering approximately 3,400+ square feet of thoughtfully designed living space with river/water views and a private rooftop terrace. Built in 2021, this exceptional residence blends modern architecture, functional layout, and upscale finishes throughout. The home features 3 spacious bedrooms, each with its own private en-suite bath, plus multiple flexible living areas ideal for a home office, media room, fitness space, or guest suite. The main living level showcases an expansive open-concept design highlighted by hardwood flooring, oversized windows providing abundant natural light, and a gourmet chef’s kitchen complete with premium countertops, stainless steel appliances, gas cooking, large center island, and generous cabinetry — perfect for both everyday living and entertaining. The upper level includes well-appointed bedrooms and convenient laundry, while the top-level bonus space opens to a spectacular private rooftop terrace — an ideal setting for relaxing, outdoor dining, or entertaining with scenic views. Additional features include a rear-entry 2-car garage, contemporary finishes, energy-efficient construction, and low-maintenance luxury living within a secure community setting. Ideally situated just moments from National Harbor’s waterfront dining, entertainment, MGM National Harbor, Tanger Outlets, Old Town Alexandria, and downtown Washington, DC, with convenient access to I-495, I-295, and major commuter routes. Move-in ready and vacant for immediate occupancy. Also offered for lease — exceptional opportunity for homeowners and investors alike. CONTACT AGENT FOR PRIVATE TOUR OF THIS BEAUTIFUL CONDO TODAY!
For sale
$849,000
620 Leigh Way, Oxon Hill, MD 20745
3beds
3,412sqft
Townhouse
Built in 2021
-- sqft lot
$835,800 Zestimate®
$249/sqft
$-- HOA
What's special
Contemporary finishesConvenient laundryModern architectureExpansive open-concept designHardwood flooringPrivate rooftop terraceStainless steel appliances
- 197 days
- 140
- 9
Zillow last checked:
Listing updated:
Listed by:
Rick Mubarak 240-510-5000,
Samson Properties 2407246550
Source: Bright MLS,MLS#: MDPG2192828
Facts & features
Interior
Bedrooms & bathrooms
- Bedrooms: 3
- Bathrooms: 5
- Full bathrooms: 4
- 1/2 bathrooms: 1
- Main level bathrooms: 1
Basement
- Area: 0
Heating
- Forced Air, Natural Gas
Cooling
- Ceiling Fan(s), Central Air, Electric
Appliances
- Included: Electric Water Heater
- Laundry: Upper Level, Washer In Unit, Dryer In Unit
Features
- Flooring: Hardwood, Carpet, Ceramic Tile
- Has basement: No
- Number of fireplaces: 1
Interior area
- Total structure area: 3,412
- Total interior livable area: 3,412 sqft
- Finished area above ground: 3,412
- Finished area below ground: 0
Property
Parking
- Total spaces: 2
- Parking features: Garage Faces Rear, Attached
- Attached garage spaces: 2
Accessibility
- Accessibility features: None
Features
- Levels: Four
- Stories: 4
- Patio & porch: Terrace, Porch, Roof Deck
- Exterior features: Lighting, Rain Gutters, Sidewalks, Street Lights
- Pool features: None
- Has view: Yes
- View description: River, Water
- Has water view: Yes
- Water view: River,Water
Details
- Additional structures: Above Grade, Below Grade
- Parcel number: 17125716394
- Zoning: X
- Special conditions: Standard
Construction
Type & style
- Home type: Townhouse
- Architectural style: Contemporary,Other
- Property subtype: Townhouse
Materials
- Brick, Brick Front
- Foundation: Other
Condition
- Excellent
- New construction: No
- Year built: 2021
Details
- Builder model: Old Stone
- Builder name: INTEGRITY
Utilities & green energy
- Sewer: Public Sewer
- Water: Public
Community & HOA
Community
- Subdivision: Potomac Overlook Condo
HOA
- Has HOA: No
Location
- Region: Oxon Hill
Financial & listing details
- Price per square foot: $249/sqft
- Date on market: 2/24/2026
- Listing agreement: Exclusive Right To Sell
- Ownership: Other
Estimated market value
$835,800
$794,000 - $878,000
$4,871/mo
Price history
| Date | Event | Price |
|---|---|---|
| 8/7/2026 | Price change | $4,500-5.3%$1/sqft |
Source: Bright MLS #MDPG2191942 Report a problem | ||
| 4/8/2026 | Price change | $4,750-5%$1/sqft |
Source: Bright MLS #MDPG2191942 Report a problem | ||
| 2/24/2026 | Listed for sale | $849,000-3.5%$249/sqft |
Source:  Bright MLS #MDPG2192828 Report a problem Bright MLS #MDPG2192828 Report a problem | ||
| 2/16/2026 | Listed for rent | $5,000+11.1%$1/sqft |
Source: Bright MLS #MDPG2191942 Report a problem | ||
| 1/1/2026 | Listing removed | $880,000$258/sqft |
Source: Bright MLS #MDPG2148504 Report a problem | ||
| 4/12/2025 | Listed for sale | $880,000$258/sqft |
Source: Bright MLS #MDPG2148504 Report a problem | ||
| 4/11/2025 | Listing removed | $880,000$258/sqft |
Source: Bright MLS #MDPG2137612 Report a problem | ||
| 1/9/2025 | Listed for sale | $880,000-0.6%$258/sqft |
Source: Bright MLS #MDPG2137612 Report a problem | ||
| 10/2/2024 | Listing removed | $885,000$259/sqft |
Source: Bright MLS #MDPG2121162 Report a problem | ||
| 10/2/2024 | Price change | $885,000-1.6%$259/sqft |
Source: Bright MLS #MDPG2121162 Report a problem | ||
| 9/4/2024 | Listed for sale | $899,000$263/sqft |
Source: Bright MLS #MDPG2121162 Report a problem | ||
| 8/19/2024 | Listing removed | $899,000$263/sqft |
Source: Bright MLS #MDPG2121162 Report a problem | ||
| 8/7/2024 | Listed for sale | $899,000-1.1%$263/sqft |
Source: Bright MLS #MDPG2121162 Report a problem | ||
| 7/5/2023 | Listing removed | -- |
Source: Bright MLS #MDPG2074246 Report a problem | ||
| 4/23/2023 | Price change | $909,000-1.2%$266/sqft |
Source: Bright MLS #MDPG2076488 Report a problem | ||
| 4/12/2023 | Price change | $920,000-2.1%$270/sqft |
Source: Bright MLS #MDPG2068972 Report a problem | ||
| 3/31/2023 | Listed for rent | $4,500$1/sqft |
Source: Bright MLS #MDPG2074246 Report a problem | ||
| 3/19/2023 | Price change | $940,000-2.1%$275/sqft |
Source: Bright MLS #MDPG2068972 Report a problem | ||
| 2/16/2023 | Listed for sale | $960,000+11.6%$281/sqft |
Source: Bright MLS #MDPG2068972 Report a problem | ||
| 5/25/2022 | Sold | $859,832$252/sqft |
Source: Bright MLS #MDPG2045610 Report a problem | ||
Public tax history
Tax history is unavailable.
Monthly payment
Est. payment
Payment breakdown
Explore the cost of this home by adjusting the details. Changes won't be saved.Climate risks
Neighborhood: National Harbor
Nearby schools
Schools provided by the listing agent
- High: Oxon Hill
- District: Prince George's County Public Schools
Source: Bright MLS. This data may not be complete. We recommend contacting the local school district to confirm school assignments for this home.
Similar homes
- $799,9004 bd5 ba3.4k sqft618 Skiff Way, National Harbor, MD 20745New Construction

 MLS ID #MDPG2205716, Jason Townsend, Real Broker, LLC. Bright MLS
 - $925,0004 bd5 ba3.4k sqftPotomac Overlook Condo, Oxon Hill, MD 20745For Sale
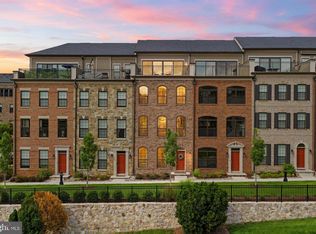 MLS ID #MDPG2209074, Alex Martinez, The Agency DC. Bright MLS
 - from $749,9903 bd5 ba2.5k sqftBlair House Plan, Potomac Overlook The Monument Series, Oxon Hill, MD 20745New Construction
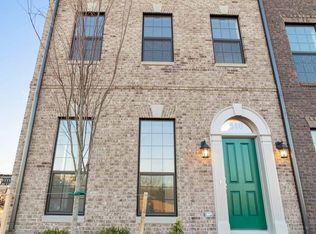 Integrity Homes
 - $625,0002 bd2 ba1.7k sqftNone Available, Oxon Hill, MD 20745For Sale
 MLS ID #MDPG2207262, Eric Williams, Maverick Realty, LLC. Bright MLS
 - $632,0002 bd2 ba1.7k sqft102 St Ives Pl Unit 308, Oxon Hill, MD 20745For SaleMLS ID #MDPG2204278, Kevin Wheeler, Wheeler Realty LLC. Bright MLS
- $838,5005 bd5 ba2.5k sqft7277 Nittany Ln, Alexandria, VA 22306For SaleMLS ID #VAFX2331130, Vikas Chaudhary, Samson Properties. Bright MLS
- $1,000,0003 bd3 ba2.8k sqftPotomac Yard, Alexandria, VA 22301For SaleMLS ID #VAAX2064664, Leah Molina, Samson Properties. Bright MLS
- $999,9903 bd3 ba2.8k sqftPotomac Yard, Alexandria, VA 22301For SaleMLS ID #VAAX2065104, Allen Johnson, EXP Realty, LLC. Bright MLS
- $695,0003 bd4 ba1.8k sqft2802 Dart Dr, Alexandria, VA 22306For SaleMLS ID #VAFX2326952, Tania Gonda, Weichert, REALTORS. Bright MLS
- $828,0004 bd4 ba2.4k sqft7220 Mountaineer Dr, Alexandria, VA 22306For SaleMLS ID #VAFX2300068, Dilara Wentz, Keller Williams Capital Properties. Bright MLS
- $850,0004 bd4 ba3.3k sqft1247 Mount Olivet Rd NE, Washington, DC 20002For SaleMLS ID #DCDC2276918, Chris Craddock, EXP Realty, LLC. Bright MLS
- $650,0004 bd4 ba3.3k sqft1908 Orchard Hill Dr, Fort Washington, MD 20744For SaleMLS ID #MDPG2204070, Christopher Suranna, RLAH @properties. Bright MLS
- $509,4503 bd4 ba2.2k sqft4929 Devitt Pl, Oxon Hill, MD 20745New ConstructionMLS ID #MDPG2205648, William Close, KW Metro Center. Bright MLS
- $509,9503 bd4 ba2.2k sqft4917 Devitt Pl, Oxon Hill, MD 20745New ConstructionMLS ID #MDPG2187500, William Close, KW Metro Center. Bright MLS
- $478,9503 bd4 ba2.2k sqft4923 Devitt Pl, Oxon Hill, MD 20745New ConstructionMLS ID #MDPG2187482, William Close, KW Metro Center. Bright MLS
- $469,9503 bd4 ba2.2k sqft4927 Devitt Pl, Oxon Hill, MD 20745New ConstructionMLS ID #MDPG2205646, William Close, KW Metro Center. Bright MLS
- $468,9503 bd4 ba2.2k sqft4925 Devitt Pl, Oxon Hill, MD 20745New ConstructionMLS ID #MDPG2205644, William Close, KW Metro Center. Bright MLS
- $740,0003 bd4 ba2.3k sqft6614 Thurlton Dr, Alexandria, VA 22315For SaleMLS ID #VAFX2295568, Lindsey Schmidt, Fathom Realty. Bright MLS
- $969,9996 bd5 ba4.7k sqft2013 Saint James Rd, Accokeek, MD 20607New ConstructionBright MLS
- $474,9503 bd4 ba2.2k sqft4919 Devitt Pl, Oxon Hill, MD 20745New ConstructionMLS ID #MDPG2205642, William Close, KW Metro Center. Bright MLS
