Skip main navigation
Sold
  • Price Unknown

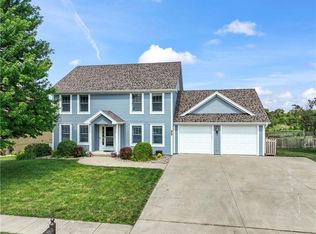
    620 Liberty Rd, Smithville, MO 64089

    3beds
    3,388sqft
    Single Family Residence
    Built in 2002
    0.29 Acres Lot
    $450,400 Zestimate®
    $--/sqft
    $3,089 Estimated rent

    Home value

    $450,400

    $428,000 - $473,000

    $3,089/mo

    Zestimate® history
    Loading
    Loading...

    Owner options

    List your home for rent

    $3,089/mo

    Rent Zestimate®

    Find your next renter with Zillow Rental Manager. Plus, with online applications, you can quickly screen prospective tenants – for free.

    Learn more

    $3,089/mo

    Rent Zestimate®

    Refinance and save

    Refinancing to a lower rate could help reduce your monthly payments and save thousands over the life of the loan.

    See today's rates

    Explore your selling options

    Work with a Zillow partner agent

    Leverage their expertise and Zillow's premium Showcase listings to get your home seen by more buyers.

    Get started

    List with your own agent

    Get your home in front of millions of buyers by listing it on Zillow.

    Learn how to do it

    Sell it yourself

    Take full control of how buyers see your home on Zillow by listing For Sale by Owner (FSBO).

    List your home

    What's special

    Hardwood floorsRec room areaCustom spa-like bathSoaring ceilings
    Beautifully maintained and meticulously cared for- this 1.5 story plan offers so much! MAIN FLOOR Owner retreat and laundry. 3 car garage. 3 BR and 3.5 bath. Awesome kitchen and dining area OPEN to the great room with hardwood floors, fireplace, and soaring ceilings making for that open concept that everybody loves. Incredible screened-in deck with TV (seller is leaving TV), Big Primary BR with SITTING AREA and custom, SPA-LIKE bath. Upper level with loft/ family room and office area, 2nd and 3 rd bedrooms are nice size and conveniently located to full bath with heated floor. Lower level will easily accomodate a non-conforming 4th bedroom area. Also offers a rec room area, and media rm/2nd family room. Wonderful subdivision with great neoghbors. This home has so much more to offer- take a look and see for yourself.

    Zillow last checked:

    Listing updated:

    Listed by:

    Ricki McIntire 816-678-4531,

    ReeceNichols-KCN

    Bought with:

    Rick Parker, 1999029531

    Keller Williams Platinum Prtnr

    Source: Heartland MLS as distributed by MLS GRID,MLS#: 2612667MLS Logo

    Facts & features

    Interior

    Bedrooms & bathrooms
    • Bedrooms: 3
    • Bathrooms: 4
    • Full bathrooms: 3
    • 1/2 bathrooms: 1
    Primary bedroom
    • Features: Carpet, Ceiling Fan(s), Walk-In Closet(s)
    • Level: Main
    Bedroom 2
    • Features: Carpet, Ceiling Fan(s)
    • Level: Upper
    Bedroom 3
    • Features: Carpet, Ceiling Fan(s)
    • Level: Upper
    Primary bathroom
    • Features: Built-in Features, Ceramic Tiles, Double Vanity, Solid Surface Counter
    • Level: Main
    Bathroom 2
    • Features: Ceramic Tiles, Shower Over Tub
    • Level: Upper
    Bathroom 3
    • Features: Shower Only
    • Level: Lower
    Dining room
    • Level: Main
    Family room
    • Features: Carpet
    • Level: Lower
    Great room
    • Features: Ceiling Fan(s), Fireplace
    • Level: Main
    Half bath
    • Level: Main
    Kitchen
    • Features: Ceramic Tiles, Kitchen Island, Pantry, Solid Surface Counter
    • Level: Main
    Laundry
    • Features: Built-in Features, Ceramic Tiles
    • Level: Main
    Loft
    • Features: Carpet
    • Level: Upper
    Office
    • Level: Upper
    Recreation room
    • Features: Ceramic Tiles
    • Level: Lower
    Heating
    • Electric, Zoned
    Cooling
    • Electric, Zoned
    Appliances
    • Included: Dishwasher, Disposal, Double Oven, Humidifier, Microwave, Refrigerator, Free-Standing Electric Oven, Stainless Steel Appliance(s)
    • Laundry: Laundry Room, Main Level
    Features
    • Ceiling Fan(s), Kitchen Island, Pantry, Vaulted Ceiling(s), Walk-In Closet(s)
    • Flooring: Carpet, Tile, Wood
    • Windows: Window Coverings, Skylight(s), Thermal Windows
    • Basement: Concrete,Finished,Full,Interior Entry,Sump Pump
    • Number of fireplaces: 1
    • Fireplace features: Electric, Great Room, Fireplace Screen
    Interior area
    • Total structure area: 3,388
    • Total interior livable area: 3,388 sqft
    • Finished area above ground: 2,588
    • Finished area below ground: 800

    Property

    Parking
    • Total spaces: 3
    • Parking features: Attached, Garage Faces Front
    • Attached garage spaces: 3
    Features
    • Patio & porch: Deck, Screened
    • Spa features: Bath
    Lot
    • Size: 0.29 Acres
    • Features: City Limits, Level
    Details
    • Additional structures: Shed(s)
    • Parcel number: 059050005010.00

    Construction

    Type & style
    • Home type: SingleFamily
    • Architectural style: Traditional
    • Property subtype: Single Family Residence
    Materials
    • Frame, Stone Trim
    • Roof: Composition
    Condition
    • Year built: 2002

    Utilities & green energy

    • Sewer: Public Sewer
    • Water: Public

    Community & HOA

    Community
    • Security: Smoke Detector(s)
    • Subdivision: Kindred Heights
    HOA
    • Has HOA: No
    Location
    • Region: Smithville

    Financial & listing details

    • Tax assessed value: $70,570
    • Annual tax amount: $4,421
    • Date on market: 4/8/2026
    • Listing terms: Cash,Conventional
    • Exclusions: Hot Tub
    • Ownership: Private
    • Road surface type: Paved

    Price history

    DateEventPrice
    5/27/2026Sold--
    Source: Heartland MLS as distributed by MLS GRID #2612667 Report a problem
    4/17/2026Contingent$450,000$133/sqft
    Source: Heartland MLS as distributed by MLS GRID #2612667 Report a problem
    4/8/2026Listed for sale$450,000$133/sqft
    Source: Heartland MLS as distributed by MLS GRID #2612667 Report a problem

    Public tax history

    YearProperty taxesTax assessment
    2025$4,502 $70,570 +13.2%
    2024$4,502 +4.5%$62,360
    2023$4,306 +9.2%$62,360 +13.3%
    2022$3,945 -0.7%$55,020
    2021$3,973 +7.3%$55,020 +8%
    2020$3,704 $50,940
    2019$3,704 -0.7%$50,940 +5.7%
    2018$3,731 +22.9%$48,180 +2.6%
    2017$3,036 $46,950 +3.6%
    2016$3,036 $45,330
    2015$3,036 +0.8%$45,330 +6%
    2014$3,011 $42,750
    2013-- $42,750 -4.3%
    2012-- $44,670
    2011-- $44,670 +14.6%
    2010-- $38,990
    2009-- $38,990 -1.1%
    2007-- $39,440 +3%
    2006-- $38,300
    Find assessor info on the county website

    Neighborhood: 64089

    Nearby schools

    GreatSchools rating
    Get a cash offer in 3 minutes
    Find out how much your home could sell for in as little as 3 minutes with a no-obligation cash offer.
    Estimated market value
    $450,400
    Get a cash offer in 3 minutes
    Find out how much your home could sell for in as little as 3 minutes with a no-obligation cash offer.
    Estimated market value
    $450,400