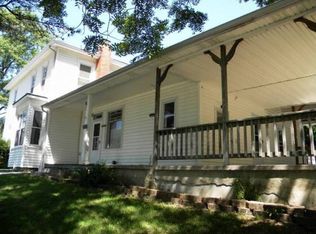
Acreage in the city! There were deer in the yard while I was there. Circa 1900 home with updated electric in the home and garage. Lovely bathroom that was recently remodeled. Large eat in kitchen with a pantry in the entry. The kitchen island and coffee bar stay. The large room off the entry can be used as a bedroom or family room. The pantry could be a walk-in closet. The upstairs is currently being used as storage but it has a bedroom and den. The carpet has been removed. Original wood floors in the hall. All the other floors have been replaced with vinyl planks, except the upstairs. Sellers are willing to give the buyer a $500 flooring allowance. There is a carport as well as two outbuildings. HUGE fenced in backyard. Across the street from Cody Park. If you want country in the city this is it!
Sold
Price Unknown
620 Limit St, Leavenworth, KS 66048
3beds
1,536sqft
Single Family Residence
Built in 1900
1.3 Acres Lot
$233,500 Zestimate®
$--/sqft
$1,296 Estimated rent
Home value
$233,500
$194,000 - $280,000
$1,296/mo
Zestimate® history
Owner options
List your home for rent
$1,296/mo
Rent Zestimate®
Find your next renter with Zillow Rental Manager. Plus, with online applications, you can quickly screen prospective tenants – for free.
$1,296/mo
Rent Zestimate®
Refinance and save
Refinancing to a lower rate could help reduce your monthly payments and save thousands over the life of the loan.
Explore your selling options
Work with a Zillow partner agent
Leverage their expertise and Zillow's premium Showcase listings to get your home seen by more buyers.
Get startedList with your own agent
Get your home in front of millions of buyers by listing it on Zillow.
Learn how to do itSell it yourself
Take full control of how buyers see your home on Zillow by listing For Sale by Owner (FSBO).
List your homeWhat's special
Original wood floorsLovely bathroomDeer in the yardLarge eat in kitchenKitchen islandVinyl planksHuge fenced in backyard
Zillow last checked:
Listing updated:
Listing Provided by:
Denise Garrett 816-564-5023,
Platinum Realty LLC
Bought with:
Kishara Vertreese, 2021049021
Realty ONE Group Esteem
Source: Heartland MLS as distributed by MLS GRID,MLS#: 2526388
Facts & features
Interior
Bedrooms & bathrooms
- Bedrooms: 3
- Bathrooms: 1
- Full bathrooms: 1
Bedroom 2
- Features: Carpet
- Level: First
- Area: 110 Square Feet
- Dimensions: 11 x 10
Bedroom 3
- Features: Carpet
- Level: Second
- Area: 150 Square Feet
- Dimensions: 15 x 10
Bedroom 3
- Features: Carpet, Ceiling Fan(s)
- Level: First
- Area: 308 Square Feet
- Dimensions: 22 x 14
Bathroom 1
- Features: Shower Over Tub, Vinyl
- Level: First
- Area: 80 Square Feet
- Dimensions: 12 x 8
Den
- Features: Carpet
- Level: Second
- Area: 130 Square Feet
- Dimensions: 13 x 10
Kitchen
- Features: Wood Floor
- Level: First
- Area: 224 Square Feet
- Dimensions: 16 x 14
Living room
- Features: Carpet, Ceiling Fan(s)
- Level: First
- Area: 225 Square Feet
- Dimensions: 15 x 15
Heating
- Natural Gas
Cooling
- Electric, Window Unit(s)
Appliances
- Included: Refrigerator, Gas Range
- Laundry: In Bathroom, Main Level
Features
- Ceiling Fan(s), Painted Cabinets, Pantry
- Flooring: Luxury Vinyl, Wood
- Doors: Storm Door(s)
- Windows: Thermal Windows
- Basement: Interior Entry,Stone/Rock,Sump Pump
- Has fireplace: No
Interior area
- Total structure area: 1,536
- Total interior livable area: 1,536 sqft
- Finished area above ground: 1,536
- Finished area below ground: 0
Property
Parking
- Total spaces: 3
- Parking features: Carport, Detached
- Garage spaces: 3
- Has carport: Yes
Features
- Patio & porch: Patio, Porch
- Fencing: Metal
Lot
- Size: 1.30 Acres
- Features: Acreage, City Lot
Details
- Additional structures: Outbuilding
- Parcel number: 09520
Construction
Type & style
- Home type: SingleFamily
- Architectural style: Traditional
- Property subtype: Single Family Residence
Materials
- Vinyl Siding
- Roof: Metal
Condition
- Year built: 1900
Utilities & green energy
- Sewer: Public Sewer
- Water: Public
Green energy
- Energy efficient items: Appliances
Community & neighborhood
Location
- Region: Leavenworth
- Subdivision: Other
HOA & financial
HOA
- Has HOA: No
Other
Other facts
- Listing terms: Cash,Conventional,FHA,VA Loan
- Ownership: Private
Price history
| Date | Event | Price |
|---|---|---|
| 2/18/2025 | Sold | -- |
Source:  Heartland MLS as distributed by MLS GRID #2526388 Report a problem Heartland MLS as distributed by MLS GRID #2526388 Report a problem | ||
| 1/19/2025 | Pending sale | $215,000$140/sqft |
Source: Heartland MLS as distributed by MLS GRID #2526388 Report a problem | ||
| 1/18/2025 | Listed for sale | $215,000$140/sqft |
Source: Heartland MLS as distributed by MLS GRID #2526388 Report a problem | ||
| 12/10/2024 | Listing removed | $215,000-2.2%$140/sqft |
Source: Heartland MLS as distributed by MLS GRID #2518517 Report a problem | ||
| 11/18/2024 | Price change | $219,900-2.3%$143/sqft |
Source: Heartland MLS as distributed by MLS GRID #2518517 Report a problem | ||
| 11/5/2024 | Listed for sale | $225,000+112.3%$146/sqft |
Source: Heartland MLS as distributed by MLS GRID #2518517 Report a problem | ||
| 9/22/2017 | Sold | -- |
Source: Heartland MLS as distributed by MLS GRID #2052236 Report a problem | ||
| 8/28/2017 | Pending sale | $106,000$69/sqft |
Source: Coldwell Banker Reilly & Sons #2052236 Report a problem | ||
| 8/16/2017 | Price change | $106,000-7.4%$69/sqft |
Source: Coldwell Banker Reilly & Sons #2052236 Report a problem | ||
| 6/16/2017 | Listed for sale | $114,500+57.9%$75/sqft |
Source: C B Reilly & Sons #2052236 Report a problem | ||
| 9/26/2008 | Listing removed | $72,500$47/sqft |
Source: Coldwell Banker** #1475261 Report a problem | ||
| 6/20/2008 | Listed for sale | $72,500$47/sqft |
Source: Coldwell Banker** #1475261 Report a problem | ||
| 7/1/2004 | Sold | -- |
Source: Agent Provided Report a problem | ||
Public tax history
| Year | Property taxes | Tax assessment |
|---|---|---|
| 2025 | $2,331 +6.9% | $19,779 +5% |
| 2024 | $2,180 +0.5% | $18,837 +4% |
| 2023 | $2,170 +14.2% | $18,113 +15% |
| 2022 | $1,899 +13.2% | $15,751 +21.6% |
| 2021 | $1,679 +3.1% | $12,949 +3.9% |
| 2020 | $1,629 -0.8% | $12,466 |
| 2019 | $1,642 +4.3% | $12,466 +5.2% |
| 2018 | $1,574 +35.9% | $11,845 +31.3% |
| 2017 | $1,159 -0.2% | $9,021 |
| 2016 | $1,161 | $9,021 |
| 2015 | $1,161 +1.1% | $9,021 |
| 2014 | $1,149 | $9,021 |
| 2013 | -- | $9,021 |
| 2012 | -- | $9,021 |
| 2011 | -- | -- |
| 2010 | -- | $9,212 |
| 2009 | -- | $9,212 +3.6% |
| 2008 | -- | $8,889 -2% |
| 2007 | -- | $9,073 +8.2% |
| 2006 | -- | $8,384 +2.3% |
| 2005 | -- | $8,194 +62.7% |
| 2004 | -- | $5,037 |
| 2003 | -- | $5,037 |
| 2002 | -- | $5,037 +15.3% |
| 2000 | -- | $4,370 |
Find assessor info on the county website
Neighborhood: 66048
Nearby schools
GreatSchools rating
- 4/10Anthony Elementary SchoolGrades: 1-4Distance: 0.4 mi
- 4/10Richard Warren Middle SchoolGrades: 7-8Distance: 1 mi
- 4/10Leavenworth Sr High SchoolGrades: 9-12Distance: 0.9 mi
Schools provided by the listing agent
- Elementary: Anthony
- Middle: Richard Warren
- High: Leavenworth
Source: Heartland MLS as distributed by MLS GRID. This data may not be complete. We recommend contacting the local school district to confirm school assignments for this home.
Get a cash offer in 3 minutes
Find out how much your home could sell for in as little as 3 minutes with a no-obligation cash offer.
Estimated market value
$233,500
Get a cash offer in 3 minutes
Find out how much your home could sell for in as little as 3 minutes with a no-obligation cash offer.
Estimated market value
$233,500
- Kansas
- Leavenworth County
- Leavenworth
- 66048
- 620 Limit St
Nearby cities
Nearby zip codes
Other Leavenworth Topics
