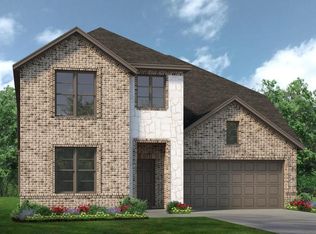
Welcome to Chapel Creek Ranch, a vibrant neighborhood in Fort Worth, Texas, offering a blend of comfort and modern living. This move-in-ready 4 bedroom, 2 bath Antares home features a private study with glass doors, a formal dining area, and a covered patio. The 2186 sq ft interior boasts wood-look tile flooring and freshly painted cabinets, combining luxury with functionality. The dramatic entrance, with dual box-ups, grand stonework, intricate brickwork, and a welcoming porch, makes a lasting impression. The gourmet kitchen includes a spacious island, Whirlpool stainless steel appliances, a walk-in pantry, and granite countertops, catering to all your culinary needs. The master suite, located at the rear for added privacy, offers a large window with a bench seat overlooking the backyard, a generous walk-in closet, and a master bath equipped with a garden tub, vanity, and private toilet. The cleverly designed corner tub maximizes space, allowing for a separate shower with a comfortable seat. This inviting space is perfect for entertaining and creating cherished memories. Chapel Creek Ranch s known for its reasonably priced midsize homes and has continued to develop over the years. Residents enjoy proximity to cultural and recreational spots such as the Kimbell Art Museum, Bass Hall, Fort Worth Museum of Science & History, and the Fort Worth Botanic Garden as well as the Stockyards and Sundance Square. The neighborhood is part of the White Settlement Independent School District, with schools like Blue Haze Elementary and Brewer Middle School serving the area. Chapel Creek Ranch fosters a sense of community with its suburban feel, making it an ideal place for families seeking a balance between peaceful living and accessibility to city amenities. Convenient to Lockheed, the Naval Air Station Joint Reserve Base, TCU and the hospital distric.
Sold
Price Unknown
620 Long Iron Dr, Fort Worth, TX 76108
4beds
2,186sqft
Single Family Residence
Built in 2022
8,624 Square Feet Lot
$358,800 Zestimate®
$--/sqft
$2,595 Estimated rent
Home value
$358,800
$341,000 - $377,000
$2,595/mo
Zestimate® history
Owner options
List your home for rent
$2,595/mo
Rent Zestimate®
Find your next renter with Zillow Rental Manager. Plus, with online applications, you can quickly screen prospective tenants – for free.
$2,595/mo
Rent Zestimate®
Refinance and save
$450/mo
Est. payment
Refinancing to a lower rate could help reduce your monthly payments and save thousands over the life of the loan.
$450/mo
Est. payment
Explore your selling options
Work with a Zillow partner agent
Leverage their expertise and Zillow's premium Showcase listings to get your home seen by more buyers.
Get startedList with your own agent
Get your home in front of millions of buyers by listing it on Zillow.
Learn how to do itSell it yourself
Take full control of how buyers see your home on Zillow by listing For Sale by Owner (FSBO).
List your homeWhat's special
Freshly painted cabinetsDual box-upsFormal dining areaWood-look tile flooringGranite countertopsCovered patioGenerous walk-in closet
Zillow last checked:
Listing updated:
Listed by:
Gena Dowell 0674097 817-919-4105,
Real Broker, LLC 855-450-0442
Bought with:
Carley Moore
League Real Estate
Source: NTREIS,MLS#: 20862741
Facts & features
Interior
Bedrooms & bathrooms
- Bedrooms: 4
- Bathrooms: 2
- Full bathrooms: 2
Primary bedroom
- Features: Dual Sinks, Garden Tub/Roman Tub, Separate Shower, Walk-In Closet(s)
- Level: First
Bedroom
- Level: First
- Dimensions: 12 x 10
Bedroom
- Level: First
- Dimensions: 12 x 10
Bedroom
- Level: First
- Dimensions: 12 x 10
Primary bathroom
- Features: Dual Sinks, En Suite Bathroom, Garden Tub/Roman Tub, Linen Closet, Separate Shower
- Level: First
- Dimensions: 13 x 16
Breakfast room nook
- Level: First
- Dimensions: 14 x 8
Dining room
- Level: First
- Dimensions: 12 x 12
Kitchen
- Features: Built-in Features, Dual Sinks, Granite Counters, Kitchen Island, Walk-In Pantry
- Level: First
- Dimensions: 10 x 15
Living room
- Level: First
- Dimensions: 14 x 14
Office
- Level: First
- Dimensions: 12 x 10
Utility room
- Features: Utility Room
- Level: First
- Dimensions: 6 x 6
Heating
- Central, Electric, Heat Pump, Zoned
Cooling
- Central Air, Ceiling Fan(s), Electric, Heat Pump, Zoned
Appliances
- Included: Dishwasher, Electric Range, Disposal
Features
- Decorative/Designer Lighting Fixtures, Granite Counters, High Speed Internet, Kitchen Island, Open Floorplan, Walk-In Closet(s)
- Flooring: Carpet, Tile
- Has basement: No
- Has fireplace: No
Interior area
- Total interior livable area: 2,186 sqft
Property
Parking
- Total spaces: 2
- Parking features: Garage, Garage Door Opener
- Attached garage spaces: 2
Features
- Levels: One
- Stories: 1
- Pool features: None
- Fencing: Wood
Lot
- Size: 8,624 Square Feet
Details
- Parcel number: 42871784
Construction
Type & style
- Home type: SingleFamily
- Architectural style: Traditional,Detached
- Property subtype: Single Family Residence
Materials
- Brick
- Foundation: Slab
- Roof: Composition
Condition
- Year built: 2022
Utilities & green energy
- Sewer: Public Sewer
- Water: Public
- Utilities for property: Sewer Available, Water Available
Community & HOA
Community
- Features: Curbs
- Subdivision: Chapel Creek Ranch Add
HOA
- Has HOA: Yes
- Services included: Association Management, Maintenance Grounds, Utilities
- HOA fee: $450 annually
- HOA name: First Service Residential
- HOA phone: 214-871-9700
Location
- Region: Fort Worth
Financial & listing details
- Tax assessed value: $378,177
- Annual tax amount: $9,032
- Date on market: 3/7/2025
- Cumulative days on market: 83 days
- Listing terms: Assumable,Cash,Conventional,FHA,VA Loan
Price history
| Date | Event | Price |
|---|---|---|
| 5/29/2025 | Sold | -- |
Source: NTREIS #20862741 Report a problem | ||
| 3/31/2025 | Contingent | $375,000$172/sqft |
Source: NTREIS #20862741 Report a problem | ||
| 3/7/2025 | Listed for sale | $375,000-7.4%$172/sqft |
Source: NTREIS #20862741 Report a problem | ||
| 3/24/2023 | Sold | -- |
Source: NTREIS #20249570 Report a problem | ||
| 2/17/2023 | Pending sale | $404,885$185/sqft |
Source: NTREIS #20249570 Report a problem | ||
| 12/29/2022 | Listed for sale | $404,885$185/sqft |
Source:  Antares Homes Report a problem Antares Homes Report a problem | ||
| 11/21/2022 | Pending sale | $404,885$185/sqft |
Source: Antares Homes Report a problem | ||
| 11/5/2022 | Listed for sale | $404,885$185/sqft |
Source: Antares Homes Report a problem | ||
| 10/27/2022 | Pending sale | $404,885$185/sqft |
Source: Antares Homes Report a problem | ||
| 10/14/2022 | Price change | $404,885-2.6%$185/sqft |
Source: Antares Homes Report a problem | ||
| 9/15/2022 | Listed for sale | $415,485$190/sqft |
Source: Antares Homes Report a problem | ||
Public tax history
| Year | Property taxes | Tax assessment |
|---|---|---|
| 2025 | $6,101 -9.5% | $378,177 |
| 2024 | $6,745 -28.6% | $378,177 -3.5% |
| 2023 | $9,446 +604.8% | $392,035 +700.1% |
| 2022 | $1,340 | $49,000 |
Find assessor info on the county website
Neighborhood: Central Chapel Creek
Nearby homes
- $1-- bd-- ba-- sqft628 Long Iron Dr, Fort Worth, TX 76108Off Market
- $340,800-- bd-- ba2k sqft616 Long Iron Dr, Fort Worth, TX 76108Off Market
- $401,2004 bd2 ba2k sqft624 Long Iron Dr, Fort Worth, TX 76108Off Market
- $330,9003 bd2 ba1.9k sqft10513 Maria Dr, Fort Worth, TX 76108Off Market
- $353,000-- bd-- ba1.8k sqft612 Long Iron Dr, Fort Worth, TX 76108Off Market
- $326,6004 bd2 ba2.5k sqft10517 Maria Dr, Fort Worth, TX 76108Off Market
- $334,6003 bd2 ba2k sqft700 Long Iron Dr, Fort Worth, TX 76108Off Market
- $306,1004 bd2 ba1.9k sqft10509 Maria Dr, Fort Worth, TX 76108Off Market
Nearby schools
GreatSchools rating
- NATannahill Intermediate SchoolGrades: 5-6Distance: 0.3 mi
- 5/10Brewer Middle SchoolGrades: 6-8Distance: 3.2 mi
- 3/10Brewer High SchoolGrades: 9-12Distance: 2.5 mi
Schools provided by the listing agent
- Elementary: Bluehaze
- High: Brewer
- District: White Settlement ISD
Source: NTREIS. This data may not be complete. We recommend contacting the local school district to confirm school assignments for this home.
Get a cash offer in 3 minutes
Find out how much your home could sell for in as little as 3 minutes with a no-obligation cash offer.
Estimated market value
$358,800
Get a cash offer in 3 minutes
Find out how much your home could sell for in as little as 3 minutes with a no-obligation cash offer.
Estimated market value
$358,800
- Texas
- Tarrant County
- Fort Worth
- 76108
- Central Chapel Creek
- 620 Long Iron Dr
Nearby cities
Nearby neighborhoods
Nearby zip codes
Other Fort Worth Topics
