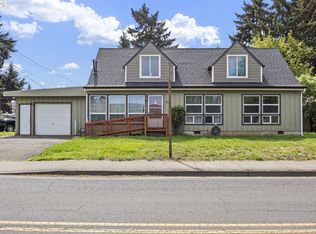
Spacious 4-bedroom, 2-bath home filled with character, flexibility, and so much opportunity! Beautiful hardwood floors flow through the living and dining areas, complemented by a wood-burning fireplace and charming built-ins. New carpet adds a fresh touch to the bedrooms, while the upstairs lives like a private primary suite, creating a comfortable retreat from the main living areas. The converted garage offers additional flexible living space with its own separate entrance-perfect for a home office, studio, guest space, or bonus room. Additional attic space provides even more potential for future finished space or storage. A new roof was installed in 2021. Outside, the large sunny yard feels private and offers plenty of room to garden, entertain, play, or create your own backyard oasis. Side access allows you to pull directly into the backyard, adding even more versatility to this property. Generous indoor and outdoor spaces, flexible living options, and plenty of potential to make it your own!
Pending
$425,000
620 Louis St, Eugene, OR 97402
4beds
1,636sqft
Residential, Single Family Residence
Built in 1950
9,583 Square Feet Lot
$-- Zestimate®
$260/sqft
$-- HOA
What's special
Wood-burning fireplaceCharming built-insBeautiful hardwood floors
- 31 days
- 477
- 54
Zillow last checked:
Listing updated:
Listed by:
Jennie Dillon 541-606-0800,
Hybrid Real Estate
Source: RMLS (OR),MLS#: 579582911
Facts & features
Interior
Bedrooms & bathrooms
- Bedrooms: 4
- Bathrooms: 2
- Full bathrooms: 2
- Main level bathrooms: 1
Rooms
- Room types: Bedroom 4, Bonus Room, Laundry, Bedroom 2, Bedroom 3, Dining Room, Family Room, Kitchen, Living Room, Primary Bedroom
Primary bedroom
- Features: Bathroom
- Level: Upper
- Area: 165
- Dimensions: 15 x 11
Bedroom 2
- Level: Main
- Area: 156
- Dimensions: 12 x 13
Bedroom 3
- Level: Main
- Area: 120
- Dimensions: 12 x 10
Bedroom 4
- Level: Main
- Area: 104
- Dimensions: 13 x 8
Dining room
- Level: Main
- Area: 120
- Dimensions: 10 x 12
Kitchen
- Features: Microwave, Free Standing Range, Free Standing Refrigerator
- Level: Main
- Area: 153
- Width: 9
Living room
- Level: Main
- Area: 286
- Dimensions: 22 x 13
Heating
- Forced Air
Cooling
- Air Conditioning Ready
Appliances
- Included: Disposal, Free-Standing Range, Free-Standing Refrigerator, Microwave, Washer/Dryer, Electric Water Heater
Features
- Bathroom
- Flooring: Hardwood, Wall to Wall Carpet
- Windows: Double Pane Windows, Vinyl Frames
- Basement: Crawl Space
- Number of fireplaces: 1
- Fireplace features: Wood Burning
Interior area
- Total structure area: 1,636
- Total interior livable area: 1,636 sqft
Video & virtual tour
Property
Parking
- Parking features: Driveway, RV Access/Parking, Converted Garage
- Has uncovered spaces: Yes
Features
- Levels: Two
- Stories: 2
- Fencing: Fenced
Lot
- Size: 9,583 Square Feet
- Features: SqFt 7000 to 9999
Details
- Additional structures: RVParking, ToolShed
- Parcel number: 0455285
- Zoning: R-1
Construction
Type & style
- Home type: SingleFamily
- Property subtype: Residential, Single Family Residence
Materials
- Wood Siding
- Roof: Composition
Condition
- Resale
- New construction: No
- Year built: 1950
Utilities & green energy
- Sewer: Public Sewer
- Water: Public
Community & HOA
HOA
- Has HOA: No
Location
- Region: Eugene
Financial & listing details
- Price per square foot: $260/sqft
- Tax assessed value: $441,225
- Annual tax amount: $3,319
- Date on market: 9/2/2026
- Cumulative days on market: 31 days
- Listing terms: Cash,Conventional,FHA,VA Loan
Estimated market value
Not available
Estimated sales range
Not available
Not available
Price history
| Date | Event | Price |
|---|---|---|
| 9/7/2026 | Pending sale | $425,000$260/sqft |
Source:  RMLS (OR) #579582911 Report a problem RMLS (OR) #579582911 Report a problem | ||
| 9/3/2026 | Listed for sale | $425,000+11.8%$260/sqft |
Source: RMLS (OR) #579582911 Report a problem | ||
| 1/13/2022 | Sold | $380,000+0%$232/sqft |
Source: RMLS (OR) #21044849 Report a problem | ||
| 11/29/2021 | Pending sale | $379,900$232/sqft |
Source: RMLS (OR) #21044849 Report a problem | ||
| 11/19/2021 | Listed for sale | $379,900+216.6%$232/sqft |
Source: RMLS (OR) #21044849 Report a problem | ||
| 8/21/2012 | Sold | $120,000-4%$73/sqft |
Source: RMLS (OR) #12170016 Report a problem | ||
| 6/2/2012 | Listed for sale | $125,000$76/sqft |
Source: Windermere Real Estate/Lane County #12170016 Report a problem | ||
| 4/8/2012 | Listing removed | $125,000$76/sqft |
Source: Windermere Real Estate/Lane County #12170016 Report a problem | ||
| 2/23/2012 | Price change | $125,000-7%$76/sqft |
Source: WINDERMERE REAL ESTATELANE COUNTY Report a problem | ||
| 2/1/2012 | Price change | $134,400-3.9%$82/sqft |
Source: Windermere Real Estate/Lane County #12170016 Report a problem | ||
| 1/7/2012 | Listed for sale | $139,900-0.1%$86/sqft |
Source: foreclosure.com Report a problem | ||
| 12/16/2003 | Sold | $140,000+27.3%$86/sqft |
Source: Public Record Report a problem | ||
| 12/17/1997 | Sold | $110,000$67/sqft |
Source: Public Record Report a problem | ||
Public tax history
| Year | Property taxes | Tax assessment |
|---|---|---|
| 2025 | $3,319 +2.6% | $190,817 +3% |
| 2024 | $3,235 +3% | $185,260 +3% |
| 2023 | $3,141 +4.3% | $179,865 +3% |
| 2022 | $3,012 +2.2% | $174,627 +3% |
| 2021 | $2,948 +3% | $169,541 +3% |
| 2020 | $2,862 +5.2% | $164,603 +3% |
| 2019 | $2,722 +2.9% | $159,809 +3% |
| 2018 | $2,646 | $155,155 +3% |
| 2017 | $2,646 +4.6% | $150,636 +3% |
| 2016 | $2,528 +2.6% | $146,249 +3% |
| 2015 | $2,464 +2% | $141,989 +3% |
| 2014 | $2,415 +4.8% | $137,853 +3% |
| 2013 | $2,304 +5.8% | $133,838 +3% |
| 2012 | $2,177 | $129,940 +3% |
| 2011 | -- | $126,155 +3% |
| 2010 | -- | $122,481 +3% |
| 2009 | -- | $118,914 +3% |
| 2008 | -- | $115,450 +3% |
| 2007 | -- | $112,087 +3% |
| 2006 | -- | $108,822 +3% |
| 2005 | -- | $105,652 +3% |
| 2004 | -- | $102,575 +3% |
| 2003 | -- | $99,587 +3% |
| 2002 | -- | $96,686 +3% |
| 2001 | -- | $93,870 +3% |
| 2000 | -- | $91,136 |
Find assessor info on the county website
Monthly payment
Est. payment
Payment breakdown
Explore the cost of this home by adjusting the details. Changes won't be saved.Climate risks
Neighborhood: Bethel
Nearby schools
Schools provided by the listing agent
- Elementary: Fairfield
- Middle: Cascade
- High: Willamette
Source: RMLS (OR). This data may not be complete. We recommend contacting the local school district to confirm school assignments for this home.
Similar homes
- $389,0004 bd2 ba1.8k sqft3810 Elmira Rd, Eugene, OR 97402Active
 MLS ID #467911611, Joshua Glaspie, ICON Real Estate Group. RMLS (OR)
 - $429,0003 bd1 ba1k sqft4432 Hawthorne Ave, Eugene, OR 97402Active
 MLS ID #148484788, Jodie Smith, Jodie Smith Real Estate Co.. RMLS (OR)
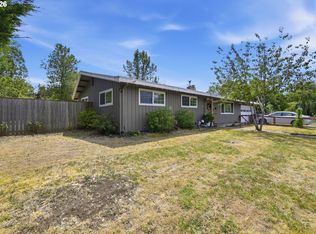
 - $425,0003 bd2 ba1.4k sqft1990 W 18th Ave, Eugene, OR 97402Active
 MLS ID #309991103, Karen Fine, Hybrid Real Estate. RMLS (OR)
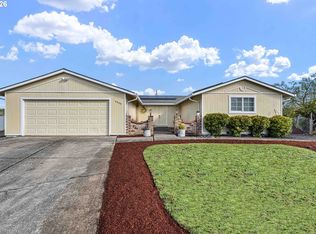
 - $415,0003 bd2 ba1.2k sqft4559 Souza St, Eugene, OR 97402Active
 MLS ID #740195291, Arica Mitchell, Song Real Estate. RMLS (OR)
 - $415,0003 bd1 ba1k sqft2078 Dewey St, Eugene, OR 97402ActiveMLS ID #491206163, Matthew Buck, Hybrid Real Estate. RMLS (OR)
- $395,0003 bd2 ba1.2k sqft3843 Souza St, Eugene, OR 97402ActiveMLS ID #477312591, Shae Donnelly, Frankly Real Estate. RMLS (OR)
- $395,9002 bd2 ba1.2k sqft1425 Taney St, Eugene, OR 97402ActiveMLS ID #276300809, Paula Thompson, RE/MAX Integrity. RMLS (OR)
- $419,0004 bd2 ba1.7k sqft1880 Manihi Dr, Eugene, OR 97404ActiveMLS ID #653947871, Rita Verdugo, ICON Real Estate Group. RMLS (OR)
- $489,9004 bd2 ba1.6k sqft2076 Assumption St, Eugene, OR 97402ActiveMLS ID #529585372, Derrick Roser, Keller Williams Realty Eugene and Springfield. RMLS (OR)
- $439,9003 bd2 ba1.5k sqft992 Travis Ave, Eugene, OR 97404ActiveMLS ID #574751573, Heidi Kitt, Hybrid Real Estate. RMLS (OR)
- $400,0003 bd2 ba1.3k sqft4577 Liberty St, Eugene, OR 97402ActiveMLS ID #631579719, Shae Donnelly, Frankly Real Estate. RMLS (OR)
- $445,0003 bd2 ba1.4k sqft1504 Green Acres Rd, Eugene, OR 97408ActiveMLS ID #211933868, Nick Nelson, Keller Williams Realty Eugene and Springfield. RMLS (OR)
- $475,0004 bd3 ba2k sqft5524 Austin Way, Eugene, OR 97402ActiveMLS ID #163815456, Anna Chapman, Triple Oaks Realty LLC. RMLS (OR)
- $556,0003 bd2 ba2.1k sqft258 Waite St, Eugene, OR 97402ActiveMLS ID #726258881, Lori Galvin, United Real Estate Properties. RMLS (OR)
- $468,5004 bd2 ba1.8k sqft4700 Thunderbird St, Eugene, OR 97404ActiveMLS ID #781286381, Cheryl Chambers, Hybrid Real Estate. RMLS (OR)
- $425,0003 bd2 ba2.2k sqft5301 Glenn Ellen Dr, Eugene, OR 97402ActiveMLS ID #142343449, Kari Shoemaker, Triple Oaks Realty LLC. RMLS (OR)
- $450,0003 bd2 ba1.4k sqft15 Kingsbury Ave, Eugene, OR 97404ActiveMLS ID #102641164, Kendra Lewis, Harcourts West Real Estate. RMLS (OR)
- $499,0004 bd3 ba1.5k sqft1765 Santa Rosa St, Eugene, OR 97404ActiveMLS ID #263305889, Debbie Nelson, Hybrid Real Estate. RMLS (OR)
- $445,0003 bd2 ba2.2k sqft355 River Rd, Eugene, OR 97404ActiveMLS ID #448596715, Kristel Greff, Knipe Realty ERA Powered. RMLS (OR)
- $479,0003 bd3 ba1.8k sqft1799 Praslin St, Eugene, OR 97402ActiveMLS ID #723792949, Adriane Cunningham, Hybrid Real Estate. RMLS (OR)
