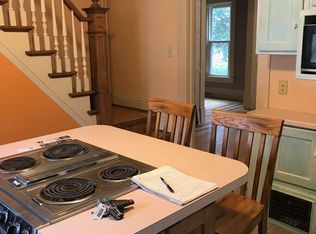
Built in 1920 here is a 4 bed 2 bath 1 1/2 story home on a .30 Acre city lot on the Main Street in Sauk Centre. Property features private back yard, 24x24 two stall garage, beautiful original woodwork & hardwood floors throughout, property had Windows, Siding, Doors installed in 2005, New A/C 2008, Furnace 2010, updated electrical to house & garage, Main Level Primary Bedroom w/ 3/4 bath, new plumbing & sewer line into house & updated bathrooms & flooring,
Pending
$249,900
620 Main St S, Sauk Centre, MN 56378
4beds
1,844sqft
Single Family
Built in 1920
0.3 Acres Lot
$-- Zestimate®
$136/sqft
$-- HOA
What's special
Hardwood floors throughoutBeautiful original woodworkUpdated bathrooms
- 30 days
- 249
- 6
Zillow last checked:
Listing updated:
Listed by:
Neal Leagjeld 320-815-4500,
Coldwell Banker Crown Realtors
Source: NorthstarMLS as distributed by MLS GRID,MLS#: 7120548

Facts & features
Interior
Bedrooms & bathrooms
- Bedrooms: 4
- Bathrooms: 2
- Full bathrooms: 1
- 3/4 bathrooms: 1
Bathroom
- Description: 3/4 Primary,Upper Level Full Bath
Dining room
- Description: Kitchen/Dining Room
Heating
- Forced Air
Cooling
- Central Air
Appliances
- Included: Dishwasher, Dryer, Microwave, Range, Refrigerator, Washer
- Laundry: In Basement
Features
- Basement: Full,Unfinished
- Has fireplace: No
Interior area
- Total structure area: 720
- Total interior livable area: 1,844 sqft
- Finished area above ground: 1,844
- Finished area below ground: 0
Property
Parking
- Total spaces: 2
- Parking features: Detached Garage
- Garage spaces: 2
- Details: Garage Dimensions (24x24)
Accessibility
- Accessibility features: None
Features
- Levels: One and One Half
- Stories: 1.5
Lot
- Size: 0.3 Acres
- Dimensions: 75 x 166
- Features: Tree Coverage - Medium
Details
- Foundation area: 720
- Parcel number: 94588250000
- Zoning description: Business/Commercial,Residential-Single Family
Construction
Type & style
- Home type: SingleFamily
- Property subtype: Single Family
Materials
- Frame, Stone
- Roof: Age Over 8 Years,Asphalt
Condition
- New construction: No
- Year built: 1920
Utilities & green energy
- Electric: 200+ Amp Service
- Gas: Natural Gas
- Sewer: City Sewer - In Street
- Water: City Water - In Street
Community & HOA
Community
- Subdivision: Robbins & Mendenhalls
HOA
- Has HOA: No
Location
- Region: Sauk Centre
Financial & listing details
- Price per square foot: $136/sqft
- Tax assessed value: $200,600
- Annual tax amount: $2,644
- Date on market: 8/6/2026
- Cumulative days on market: 31 days
Estimated market value
Not available
Estimated sales range
Not available
$1,960/mo
Price history
| Date | Event | Price |
|---|---|---|
| 8/24/2026 | Pending sale | $249,900$136/sqft |
Source: | ||
| 8/21/2026 | Listed for sale | $249,900$136/sqft |
Source: | ||
| 8/21/2026 | Pending sale | $249,900$136/sqft |
Source: | ||
| 8/6/2026 | Listed for sale | $249,900$136/sqft |
Source: | ||
Public tax history
| Year | Property taxes | Tax assessment |
|---|---|---|
| 2025 | $2,636 +7.1% | $200,600 +16.6% |
| 2024 | $2,462 +9.9% | $172,100 +18% |
| 2023 | $2,240 +11.4% | $145,900 +17.9% |
| 2022 | $2,010 | $123,800 |
| 2021 | $2,010 +20.2% | $123,800 +5.4% |
| 2020 | $1,672 | $117,500 |
Find assessor info on the county website
Monthly payment
Est. payment