Skip main navigation
Closed
  • $130,000

    620 Mansard Island Dr, Springville, TN 38256

    3beds
    960sqft
    Manufactured On Land, Residential
    Built in 1996
    6,969 Square Feet Lot
    $131,600 Zestimate®
    $135/sqft
    $986 Estimated rent

    Home value

    $131,600

    Estimated sales range

    Not available

    $986/mo

    Zestimate® history
    Loading
    Loading...

    Owner options

    List your home for rent

    $986/mo

    Rent Zestimate®

    Find your next renter with Zillow Rental Manager. Plus, with online applications, you can quickly screen prospective tenants – for free.

    Learn more

    $986/mo

    Rent Zestimate®

    Refinance and save

    $800/mo

    Est. payment

    Refinancing to a lower rate could help reduce your monthly payments and save thousands over the life of the loan.

    See today's rates

    $800/mo

    Est. payment

    Explore your selling options

    Work with a Zillow partner agent

    Leverage their expertise and Zillow's premium Showcase listings to get your home seen by more buyers.

    Get started

    List with your own agent

    Get your home in front of millions of buyers by listing it on Zillow.

    Learn how to do it

    Sell it yourself

    Take full control of how buyers see your home on Zillow by listing For Sale by Owner (FSBO).

    List your home

    What's special

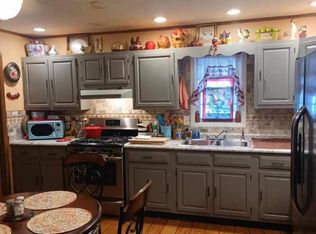
    Queen size bedroom suitWasher and dryerLvp flooring throughoutWood cabinetsCeiling fanKing size bedroom suitSmart thermostat
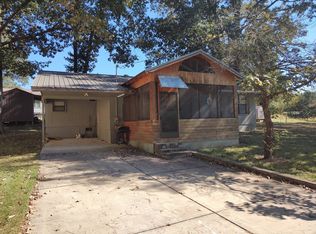
    Looking for a walk-in ready vacation home or full-home home near Kentucky Lake? Incredible opportunity to own a well-kept and fully equipped home within the Sunset Bay/ Mansard Island lake community. Short drive to multiple restaurants and local music venues. Golf cart friendly community. All furnishings, appliances and household goods convey, all in great condition. Many improvements to home by current owner including Covered and Screened- in Front and Back Decks, LVP Flooring throughout, Smart Thermostat, Electric Water Heater in 2024, Ceiling Fan, Wood Cabinets and 36x60 Walk-in Shower in Primary Bath, Faucets,14x30 Boat Barn built in 2023 and 8x15 Storage Building. Along with all furnishings and kitchen appliances some items that remain are Washer and Dryer, King Size Bedroom Suit, Queen Size Bedroom Suit, 55 in. TV with sound bar, Deep Freezer plus too many household items to mention. This truly is the perfect chance to own the lake community home of your dreams! Home is selling fully furnished and AS IS. Call or text Rita @ 615-594-6259 to schedule your private viewing!

    Zillow last checked:

    Listing updated:

    Listed by:

    Rita J. Hankins 615-594-6259,

    Legacy Signature Properties, LLC

    Bought with:

    Rita J. Hankins, 338423

    Legacy Signature Properties, LLC

    Source: RealTracs MLS as distributed by MLS GRID,MLS#: 3030301MLS Logo

    Facts & features

    Interior

    Bedrooms & bathrooms
    • Bedrooms: 3
    • Bathrooms: 2
    • Full bathrooms: 2
    • Main level bedrooms: 3
    Bedroom 1
    • Features: Suite
    • Level: Suite
    • Area: 143 Square Feet
    • Dimensions: 11x13
    Bedroom 2
    • Area: 110 Square Feet
    • Dimensions: 10x11
    Bedroom 3
    • Area: 110 Square Feet
    • Dimensions: 10x11
    Kitchen
    • Features: Eat-in Kitchen
    • Level: Eat-in Kitchen
    • Area: 117 Square Feet
    • Dimensions: 9x13
    Living room
    • Area: 198 Square Feet
    • Dimensions: 11x18
    Heating
    • Central
    Cooling
    • Central Air
    Appliances
    • Included: Electric Oven, Electric Range, Dryer, Freezer, Refrigerator, Washer
    • Laundry: Electric Dryer Hookup, Washer Hookup
    Features
    • Ceiling Fan(s), Open Floorplan
    • Flooring: Laminate
    • Basement: Crawl Space
    Interior area
    • Total structure area: 960
    • Total interior livable area: 960 sqft
    • Finished area above ground: 960

    Property

    Parking
    • Total spaces: 2
    • Parking features: Boat, Gravel
    • Garage spaces: 2
    Features
    • Levels: One
    • Stories: 1
    • Patio & porch: Deck, Covered, Porch, Screened, Patio
    Lot
    • Size: 6,969 Square Feet
    Details
    • Parcel number: 065O A 03300 000
    • Special conditions: Standard

    Construction

    Type & style
    • Home type: MobileManufactured
    • Property subtype: Manufactured On Land, Residential
    Materials
    • Vinyl Siding
    • Roof: Metal
    Condition
    • New construction: No
    • Year built: 1996

    Utilities & green energy

    • Sewer: Septic Tank
    • Water: Public
    • Utilities for property: Water Available

    Community & HOA

    Community
    • Subdivision: Mansard Island Unit 2
    HOA
    • Has HOA: No
    • Amenities included: Boat Dock, Playground
    Location
    • Region: Springville

    Financial & listing details

    • Price per square foot: $135/sqft
    • Tax assessed value: $65,800
    • Annual tax amount: $212
    • Date on market: 10/17/2025

    Price history

    DateEventPrice
    2/26/2026Sold$130,000-10.3%$135/sqft
    Source: RealTracs MLS as distributed by MLS GRID #3030301 Report a problem
    2/13/2026Contingent$145,000$151/sqft
    Source: RealTracs MLS as distributed by MLS GRID #3030301 Report a problem
    12/31/2025Price change$145,000-3.3%$151/sqft
    Source: RealTracs MLS as distributed by MLS GRID #3030301 Report a problem
    11/7/2025Price change$150,000-5.1%$156/sqft
    Source: RealTracs MLS as distributed by MLS GRID #3030301 Report a problem
    10/17/2025Listed for sale$158,000+259.1%$165/sqft
    Source: RealTracs MLS as distributed by MLS GRID #3030301 Report a problem
    10/9/2015Sold$44,000$46/sqft
    Source: Public Record Report a problem

    Public tax history

    YearProperty taxesTax assessment
    2025$197 -7%$16,450 +49.9%
    2024$212 +2.1%$10,975
    2023$208 $10,975
    2022$208 $10,975
    2021$208 $10,975
    2020$208 -2.1%$10,975 +8.1%
    2019$212 $10,150
    2018$212 +8.9%$10,150 +8.8%
    2017$195 $9,325
    2016$195 -3%$9,325 +1.9%
    2015$201 -7.4%$9,150
    2014$217 $9,150 -7.4%
    2013$217 +10%$9,877 +10.1%
    2012$197 +0.1%$8,967
    2011$197 +7.3%$8,967
    2010$184 $8,967
    2009-- $8,967 +8.8%
    2008$194 $8,238
    2007$194 +2.2%$8,238
    2006$189 $8,238
    2005$189 -25.1%$8,238
    2004$253 +70.1%$8,238 +28.6%
    2002$149 $6,407 -22.2%
    2001-- $8,239 -75%
    2000-- $32,955
    Find assessor info on the county website

    Neighborhood: 38256

    Nearby schools

    GreatSchools rating
    Schools provided by the listing agent
    • Elementary: Lakewood Elementary
    • Middle: Lakewood Elementary
    • High: Henry Co High School

    Source: RealTracs MLS as distributed by MLS GRID. This data may not be complete. We recommend contacting the local school district to confirm school assignments for this home.