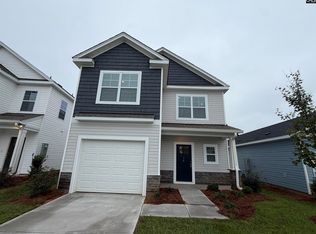
Welcome home to this spectacular two-story residence featuring 5 spacious bedrooms, 3 full bathrooms, and approximately 2,400 square feet of thoughtfully designed living space. From the moment you step inside, you'll be greeted by a bright, welcoming foyer that flows seamlessly into the open and inviting living areas. The heart of the home is the light-filled kitchen, offering abundant cabinet and counter space that makes everyday meals and family gatherings a breeze. The spacious great room provides plenty of room to relax, entertain, and create lasting memories. The main level also features a versatile fifth bedroom, perfect for a home office, workout room, guest suite, or playroom. Upstairs, you'll find four additional bedrooms, including a private Owner's Suite designed to provide a comfortable retreat. The spacious walk-in closet conveniently connects to the laundry room, adding exceptional functionality and making laundry day more convenient. Energy-efficient features include a tankless water heater, Low-E vinyl windows, and a programmable thermostat. Conveniently located with quick access to Fort Jackson's Army base gates, a short commute to Shaw Air Force Base, and close proximity to shopping, dining, and everyday conveniences. This home offers the perfect combination of space, comfort, convenience, and energy efficiency schedule your showing today! Disclaimer: CMLS has not reviewed and, therefore, does not endorse vendors who may appear in listings.
Copyright Consolidated MLS - Columbia, SC. All rights reserved. Information is deemed reliable but not guaranteed.
House for rent
Singlefamily
Available now
Air conditioner, central air
Heated space laundry
Attached garage parking
Central
What's special
Bright welcoming foyerSpacious great roomVersatile fifth bedroomLight-filled kitchenSpacious walk-in closet
- 17 days |
- -- |
- -- |
Zillow last checked:
Listing updated:
Travel times

Let’s turn your rent into credit progress
Build credit history with every on-time payment and get credit for the payment you’re already making.
Facts & features
Interior
Bedrooms & bathrooms
- Bedrooms: 5
- Bathrooms: 3
- Full bathrooms: 3
Heating
- Central
Cooling
- Air Conditioner, Central Air
Appliances
- Included: Dishwasher, Garbage Disposal, Ice Maker, Microwave-Above Stove, Oven, Range, Refrigerator
- Laundry: Heated Space
Features
- Ceiling Fan(s), Ceiling Fan(s), Eat-in Kitchen, Floors - Carpet, Great Room, In-Law Floorplan, Walk In Closet
- Flooring: Carpet
Interior area
- Total interior livable area: 2,400 sqft
Property
Parking
- Parking features: Attached, Garage
- Has attached garage: Yes
- Details: Contact manager
Features
- Stories: 2
- Exterior features: Great Room, Gutters - Full
Details
- Additional structures: Garage(s)
Construction
Type & style
- Home type: SingleFamily
- Architectural style: Traditional
- Property subtype: SingleFamily
Condition
- Year built: 2023
Utilities & green energy
- Utilities for property: Garbage
Community & HOA
Location
- Region: Hopkins
Financial & listing details
- Lease term: Other
Nearby apartments for rent
Price history
| Date | Event | Price |
|---|---|---|
| 10/8/2026 | Listed for rent | $2,300$1/sqft |
Source: Consolidated MLS #644617 Report a problem | ||
| 2/6/2024 | Listing removed | -- |
Source:  Consolidated MLS #569419 Report a problem | ||
| 10/21/2023 | Pending sale | $271,900$113/sqft |
Source: Consolidated MLS #569419 Report a problem | ||
| 8/29/2023 | Price change | $271,900+1.1%$113/sqft |
Source: Consolidated MLS #569419 Report a problem | ||
| 8/9/2023 | Pending sale | $268,900$112/sqft |
Source: Consolidated MLS #568151 Report a problem | ||