Skip main navigation
Off market
  • $428,600

    620 Marlow Dr, York, PA 17402

    3beds
    3,040sqft
    SingleFamily
    Built in 1977
    0.58 Acres Lot
    $428,600 Zestimate®
    $141/sqft
    $2,468 Estimated rent

    Home value

    $428,600

    $407,000 - $450,000

    $2,468/mo

    Zestimate® history
    Loading
    Loading...

    Owner options

    List your home for rent

    $2,468/mo

    Rent Zestimate®

    Find your next renter with Zillow Rental Manager. Plus, with online applications, you can quickly screen prospective tenants – for free.

    Learn more

    $2,468/mo

    Rent Zestimate®

    Refinance and save

    $2,834/mo

    Est. payment

    Refinancing to a lower rate could help reduce your monthly payments and save thousands over the life of the loan.

    See today's rates

    $2,834/mo

    Est. payment

    Explore your selling options

    Work with a Zillow partner agent

    Leverage their expertise and Zillow's premium Showcase listings to get your home seen by more buyers.

    Get started

    List with your own agent

    Get your home in front of millions of buyers by listing it on Zillow.

    Learn how to do it

    Sell it yourself

    Take full control of how buyers see your home on Zillow by listing For Sale by Owner (FSBO).

    List your home

    What's special

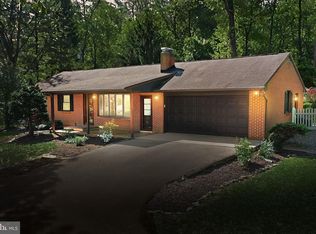
    Proof that a well-built home is not a thing of the past! This pristine ranch is very roomy and move in ready. The entry leads to a wide tiled foyer that branches off to a formal living room on one side & formal dining on the other: both showcasing gleaming HARDWOOD floors and trimmed with chair rail. The living room is open to the family room ~ great for parties and family gatherings. (We will have them again -) The family room features a former wood burning turned to GAS FIREPLACE, BUILT-IN BOOKCASES, and a favorite Penn Oaks feature- the family room CROWN MOLDING with built-in lighting. From there you can move to the SCREENED IN PORCH with views of a green velvet lawn, towering trees, and gorgeous landscaping. This kitchen has been beautifully updated, NEW BLACK S/S/ APPLIANCES all energy efficient. Great dining nook, breakfast bar, built-in planning desk are some of the great features. I would love to have pancakes and coffee and enjoy those backyard views from that nook. If you are serving a formal dinner, you can serve the dinner and then close the door between the kitchen and dining ~ hide the evidence ~ right? The laundry is on the main floor with cabinets and closet and access to the garage. This house is so cool we even must talk about the garage ~ Big roomy 2 car with room for stuff ~ it even has a large double closet to help keep you organized. With the new SHED in the back for your lawn and garden equipment you can enjoy a great garage space. The bedroom wing can be closed off from the main house with doors to the hall if needed. So, if someone is sleeping & someone is not you can create a little privacy. The owner~s suite has an en-suite bath, a dressing area in the bedroom. The basement has another 2100 sf feet of space. The front is partially finished with additional pantry, and a functional SAUNA. The back has a workspace, plenty of storage and access to the outside. A FENCE (2011) protects family and pets in this large private back yard. Not just a pretty face this home has a NEWER ROOF, gutters and downspouts with 30 year shingles (2014) new roof over porch (2014) REPLACEMENT WINDOWS (2016) NEW A/C UNIT (2019), NEW HOT WATER (2015) and the gas furnace has been maintained with a yearly inspection By a top notch HVAC company. All brick home* 1 FLOOR living*gorgeous private yard backing to trees~ call to find out more.

    This property is off market, which means it's not currently listed for sale or rent on Zillow. This may be different from what's available on other websites or public sources.
    Facts & features

    Interior

    Bedrooms & bathrooms
    • Bedrooms: 3
    • Bathrooms: 2
    • Full bathrooms: 2
    Heating
    • Forced air, Electric
    Cooling
    • Central
    Appliances
    • Included: Dishwasher, Microwave
    Features
    • Cedar Closet(s), Built-Ins, Eat-in Kitchen, Crown Molding, Carpet, Skylight(s), Wood Floors, Attic, Wainscotting, Entry Level Bedroom, Formal/Separate Dining Room, Master Bath(s), Breakfast Area, Floor Plan - Traditional, Family Room Off Kitchen, Chair Railings, Stall Shower
    • Flooring: Hardwood
    • Basement: Unfinished
    • Has fireplace: Yes
    • Fireplace features: wood stove
    Interior area
    • Total interior livable area: 3,040 sqft
    • Finished area below ground: 900

    Property

    Parking
    • Total spaces: 6
    • Parking features: Garage - Attached
    Features
    • Exterior features: Brick
    Lot
    • Size: 0.58 Acres
    Details
    • Parcel number: 460002300020000000
    • Special conditions: Standard

    Construction

    Type & style
    • Home type: SingleFamily
    • Architectural style: Ranch/Rambler
    Condition
    • Year built: 1977

    Community & HOA

    Location
    • Region: York
    • Municipality: SPRINGETTSBURY TWP

    Financial & listing details

    • Price per square foot: $141/sqft
    • Tax assessed value: $203,090
    • Annual tax amount: $6,325

    Price history

    DateEventPrice
    7/7/2020Sold$294,000$97/sqft
    Source: Public Record Report a problem
    5/15/2020Listed for sale$294,000+30.7%$97/sqft
    Source: Keller Williams Keystone Realty #PAYK137396 Report a problem
    1/14/2011Sold$225,000-5.9%$74/sqft
    Source: Public Record Report a problem
    9/22/2010Listing removed$239,000$79/sqft
    Source: LONG & FOSTER REAL ESTATE #21010175 Report a problem
    9/2/2010Listed for sale$239,000$79/sqft
    Source: LONG & FOSTER REAL ESTATE #21010175 Report a problem

    Public tax history

    YearProperty taxesTax assessment
    2025$6,325 +2.9%$203,090
    2024$6,148 -0.7%$203,090
    2023$6,188 +9.1%$203,090
    2022$5,672 $203,090
    2021$5,672 $203,090
    2020$5,672 +1.8%$203,090
    2019$5,571 +2.2%$203,090
    2018$5,453 +328.9%$203,090
    2017$1,271 $203,090
    2016-- $203,090
    2015-- $203,090
    2014-- $203,090
    2013-- $203,090
    2012-- $203,090
    2011-- $203,090
    2010-- $203,090
    2009-- $203,090
    2008-- $203,090
    2007-- $203,090
    2006-- $203,090 +16.2%
    2005-- $174,810
    2004-- $174,810
    2003-- $174,810
    2002-- $174,810
    2000-- $174,810
    1999-- $174,810
    Find assessor info on the county website

    Neighborhood: Stonybrook-Wilshire

    Nearby schools

    GreatSchools rating
    Schools provided by the listing agent
    • High: Central York
    • District: CENTRAL YORK

    Source: The MLS. This data may not be complete. We recommend contacting the local school district to confirm school assignments for this home.

    Get pre-qualified for a loan
    At Zillow Home Loans, we can pre-qualify you in as little as 5 minutes with no impact to your credit score.

    An equal housing lender. NMLS #10287.

    Sell for more on Zillow
    Get a Zillow Showcase℠ listing at no additional cost and you could sell for .
    $428,600
    2% more
    +$8,572
    With Zillow Showcase(estimated)
    $437,172
