Welcome to this Beautifully updated 4 bedroom, 2 bath home offering 1,823 square feet in the desirable Elk Ridge Estates, right in the heart of Burleson and conveniently located near HEB, Burleson high school, shopping, dining, and entertainment. Situated on a spacious corner lot, this property offers exceptional curb appeal and functionality all with the freedom of NO HOA. The backyard is a standout feature with a driveway gate leading to a paved side yard behind the fence perfect for RV or boat storage, additional parking, or even an incredible basketball court! Thoughtfully remodeled interior with luxury vinyl plank flooring throughout out the home, complimented by tall craftsman style baseboards, crown molding, fresh paint and quality finishes at every turn. The stunning kitchen has been completely updated and features white shaker soft close cabinets and drawers, veined quartz countertops with matching backsplash, white farm house apron front sink, and upgraded hardware. Refreshed bathrooms with shaker style cabinetry, updated countertops, and coordinating hardware for a cohesive designer feel. Major improvements include newer HVAC system (2022), dark roof and black gutters (2020), brand new fence, and an extended patio for outdoor entertaining! Adding even more value is the beautiful Ulrich lofted storage shed complete with flower boxes and metal roof offering both charm and practical storage. This isn't just a house that has been updated. It's a home that has been loved, cared for, and thoughtfully improved. If you are looking for a move in ready home with style, function, and an unbeatable location, you are going to fall in love with this one!
Sold
Price Unknown
620 Marybeth Dr, Burleson, TX 76028
4beds
1,823sqft
Single Family Residence
Built in 2009
9,801 Square Feet Lot
$341,700 Zestimate®
$--/sqft
$2,247 Estimated rent
Home value
$341,700
$318,000 - $369,000
$2,247/mo
Zestimate® history
Owner options
List your home for rent
$2,247/mo
Rent Zestimate®
Find your next renter with Zillow Rental Manager. Plus, with online applications, you can quickly screen prospective tenants – for free.
$2,247/mo
Rent Zestimate®
Refinance and save
Refinancing to a lower rate could help reduce your monthly payments and save thousands over the life of the loan.
Explore your selling options
Work with a Zillow partner agent
Leverage their expertise and Zillow's premium Showcase listings to get your home seen by more buyers.
Get startedList with your own agent
Get your home in front of millions of buyers by listing it on Zillow.
Learn how to do itSell it yourself
Take full control of how buyers see your home on Zillow by listing For Sale by Owner (FSBO).
List your homeWhat's special
Incredible basketball courtFresh paintTall craftsman style baseboardsUpdated countertopsBrand new fenceAdditional parkingSpacious corner lot
Zillow last checked:
Listing updated:
Listed by:
Carly Wallace 0701175 817-608-7755,
League Real Estate 817-608-7755
Bought with:
Trevor Matthews, 0817499
Dave Perry Miller Real Estate
Source: NTREIS,MLS#: 21297439
Facts & features
Interior
Bedrooms & bathrooms
- Bedrooms: 4
- Bathrooms: 2
- Full bathrooms: 2
Primary bedroom
- Features: Ceiling Fan(s)
- Level: First
- Dimensions: 11 x 15
Bedroom
- Features: Ceiling Fan(s)
- Level: First
- Dimensions: 10 x 11
Bedroom
- Features: Ceiling Fan(s)
- Level: First
- Dimensions: 10 x 12
Bedroom
- Features: Ceiling Fan(s)
- Level: First
- Dimensions: 10 x 12
Dining room
- Level: First
- Dimensions: 9 x 12
Kitchen
- Features: Breakfast Bar, Built-in Features, Eat-in Kitchen, Kitchen Island, Pantry, Stone Counters
- Level: First
- Dimensions: 15 x 12
Living room
- Features: Ceiling Fan(s), Fireplace
- Level: First
- Dimensions: 20 x 19
Utility room
- Features: Utility Room
- Level: First
- Dimensions: 6 x 9
Heating
- Central, Electric, Fireplace(s)
Cooling
- Central Air, Ceiling Fan(s), Electric, Heat Pump
Appliances
- Included: Dishwasher, Electric Cooktop, Electric Oven, Electric Range, Electric Water Heater, Disposal, Microwave
- Laundry: Washer Hookup, Electric Dryer Hookup, Laundry in Utility Room
Features
- Decorative/Designer Lighting Fixtures, Double Vanity, Eat-in Kitchen, High Speed Internet, Kitchen Island, Open Floorplan, Cable TV
- Flooring: Luxury Vinyl Plank, Tile
- Windows: Window Coverings
- Has basement: No
- Number of fireplaces: 1
- Fireplace features: Masonry, Wood Burning
Interior area
- Total interior livable area: 1,823 sqft
Property
Parking
- Total spaces: 2
- Parking features: Additional Parking, Concrete, Driveway, Garage, Parking Pad, Boat, RV Access/Parking
- Attached garage spaces: 2
Features
- Levels: One
- Stories: 1
- Patio & porch: Covered
- Exterior features: Lighting, Playground, Private Yard, Rain Gutters
- Pool features: None
- Fencing: Gate,Wood
Lot
- Size: 9,801 Square Feet
- Features: Back Yard, Corner Lot, Lawn, Landscaped, Subdivision, Sprinkler System, Few Trees
- Residential vegetation: Grassed
Details
- Additional structures: Shed(s)
- Parcel number: 126262603020
Construction
Type & style
- Home type: SingleFamily
- Architectural style: Traditional,Detached
- Property subtype: Single Family Residence
Materials
- Brick
- Foundation: Slab
- Roof: Composition
Condition
- Year built: 2009
Utilities & green energy
- Sewer: Public Sewer
- Water: Public
- Utilities for property: Phone Available, Sewer Available, Underground Utilities, Water Available, Cable Available
Community & HOA
Community
- Features: Playground, Pickleball, Trails/Paths, Community Mailbox, Curbs, Sidewalks
- Security: Security System
- Subdivision: Elk Ridge Estates
HOA
- Has HOA: No
Location
- Region: Burleson
Financial & listing details
- Tax assessed value: $361,930
- Annual tax amount: $8,416
- Date on market: 6/11/2026
- Cumulative days on market: 3 days
- Listing terms: Cash,Conventional,FHA,VA Loan
- Exclusions: TV'S
Price history
| Date | Event | Price |
|---|---|---|
| 7/10/2026 | Sold | -- |
Source: NTREIS #21297439 Report a problem | ||
| 6/21/2026 | Pending sale | $340,000$187/sqft |
Source: NTREIS #21297439 Report a problem | ||
| 6/15/2026 | Contingent | $340,000$187/sqft |
Source: NTREIS #21297439 Report a problem | ||
| 6/11/2026 | Listed for sale | $340,000+106.1%$187/sqft |
Source: NTREIS #21297439 Report a problem | ||
| 4/19/2016 | Sold | -- |
Source: Agent Provided Report a problem | ||
| 3/20/2016 | Pending sale | $165,000$91/sqft |
Source: Century 21 A-One Realty #13341831 Report a problem | ||
| 3/20/2016 | Listed for sale | $165,000+11.6%$91/sqft |
Source: Century 21 A-One Realty #13341831 Report a problem | ||
| 3/7/2014 | Sold | -- |
Source: Agent Provided Report a problem | ||
| 8/30/2013 | Listed for sale | $147,900+14.2%$81/sqft |
Source: RE/MAX Associates I #12017598 Report a problem | ||
| 2/4/2010 | Listing removed | $129,500$71/sqft |
Source: RE/MAX Associates of Arlington #11324917 Report a problem | ||
| 11/7/2009 | Price change | $129,500-5.4%$71/sqft |
Source: RE/MAX Associates of Arlington #11324917 Report a problem | ||
| 7/19/2009 | Listed for sale | $136,950$75/sqft |
Source: RE/MAX Associates of Arlington #11235515 Report a problem | ||
Public tax history
| Year | Property taxes | Tax assessment |
|---|---|---|
| 2025 | $6,460 +6.9% | $355,664 +10% |
| 2024 | $6,045 +12.8% | $323,331 +10% |
| 2023 | $5,357 -12% | $293,937 +10% |
| 2022 | $6,089 +2.8% | $267,215 +10% |
| 2021 | $5,921 +6.2% | $242,923 +10% |
| 2020 | $5,578 +124.3% | $220,839 +97.9% |
| 2019 | $2,487 +4.7% | $111,617 +17.7% |
| 2018 | $2,376 +11% | $94,799 +3% |
| 2017 | $2,140 -17.1% | $91,997 -43.1% |
| 2016 | $2,580 -5.6% | $161,710 +12.1% |
| 2015 | $2,734 | $144,254 |
| 2014 | $2,734 | $144,254 |
| 2012 | -- | -- |
| 2011 | -- | -- |
| 2006 | -- | -- |
Find assessor info on the county website
Neighborhood: Elk Ridge
Nearby homes
- $111,6174 bd2 ba1.8k sqft620 Marybeth Dr, Burleson, TX 76028Off Market
- $327,4003 bd2 ba1.9k sqft616 Marybeth Dr, Burleson, TX 76028Off Market
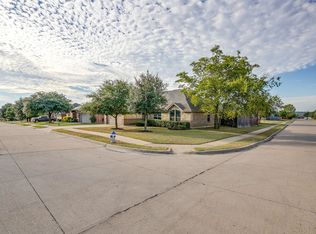
- $--4 bd2 ba1.8k sqft621 Daniel, Burleson, TX 76028Sold
- $315,1003 bd2 ba1.9k sqft617 Daniel, Burleson, TX 76028Off Market
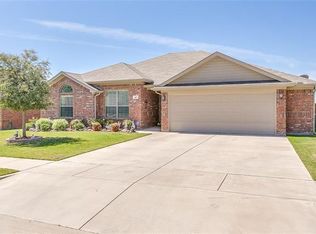
- $303,3003 bd2 ba1.7k sqft621 Marybeth Dr, Burleson, TX 76028Off Market
- $322,3003 bd2 ba1.8k sqft612 Marybeth Dr, Burleson, TX 76028Off Market
- $253,8003 bd2 ba1.2k sqft1032 Brown Crest Rd, Burleson, TX 76028Off Market
- $278,0003 bd2 ba1.5k sqft1036 Brown Crest Rd, Burleson, TX 76028Off Market
Nearby schools
GreatSchools rating
- 7/10Irene Clinkscale Elementary SchoolGrades: PK-5Distance: 0.4 mi
- 5/10Hughes Middle SchoolGrades: 6-8Distance: 1.1 mi
- 6/10Burleson High SchoolGrades: 9-12Distance: 0.7 mi
Schools provided by the listing agent
- Elementary: Irene Clinkscale
- Middle: Hughes
- High: Burleson
- District: Burleson ISD
Source: NTREIS. This data may not be complete. We recommend contacting the local school district to confirm school assignments for this home.
Get a cash offer in 3 minutes
Find out how much your home could sell for in as little as 3 minutes with a no-obligation cash offer.
Estimated market value
$341,700
Get a cash offer in 3 minutes
Find out how much your home could sell for in as little as 3 minutes with a no-obligation cash offer.
Estimated market value
$341,700
- Texas
- Johnson County
- Burleson
- 76028
- Elk Ridge
- 620 Marybeth Dr
