Skip main navigation
Sold for $315,000
  • $315,000

    620 Mathews St #109, Fort Collins, CO 80524

    2beds
    870sqft
    Single Family Residence
    Built in 1967
    1.12 Acres Lot
    $377,800 Zestimate®
    $362/sqft
    $1,898 Estimated rent

    Home value

    $377,800

    $351,000 - $408,000

    $1,898/mo

    Zestimate® history
    Loading
    Loading...

    Owner options

    List your home for rent

    $1,898/mo

    Rent Zestimate®

    Find your next renter with Zillow Rental Manager. Plus, with online applications, you can quickly screen prospective tenants – for free.

    Learn more

    $1,898/mo

    Rent Zestimate®

    Refinance and save

    $2,230/mo

    Est. payment

    Refinancing to a lower rate could help reduce your monthly payments and save thousands over the life of the loan.

    See today's rates

    $2,230/mo

    Est. payment

    Explore your selling options

    Work with a Zillow partner agent

    Leverage their expertise and Zillow's premium Showcase listings to get your home seen by more buyers.

    Get started

    List with your own agent

    Get your home in front of millions of buyers by listing it on Zillow.

    Learn how to do it

    Sell it yourself

    Take full control of how buyers see your home on Zillow by listing For Sale by Owner (FSBO).

    List your home

    What's special

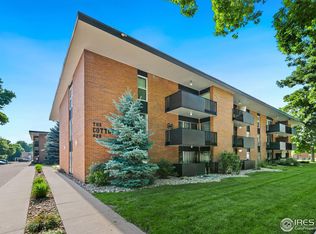
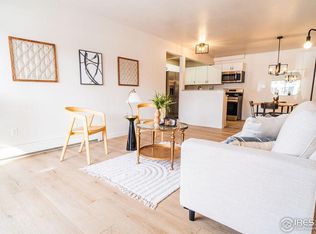
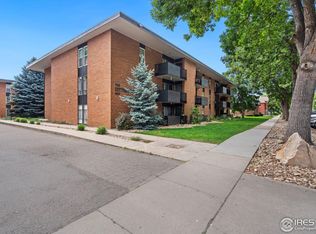
    Garden level Old Town Condo with an oversized 28x11' detached garage and no stairs needed to access the unit. Nice open floorpan with spacious living area. Ensuite primary bed/bath with walk-in closet. Plus an additional bedroom and 3/4 bath. New wide plank LVP flooring, carpet and paint. steps from the pool and laundry facility. Patio overlooks the courtyard. Walk to Downtown, bike trails, and only 2 blocks to the CSU campus. Green space and mature trees and landscaping surrounding the building. SECURE building with interior stairs, indoor heated pool, sauna and weight room, clubhouse with ping pong and billiards, and a coin-operated laundry on site, indoor/outdoor community areas with fireplace and TV inside, and a propane grill at the outside lounge area. HOA payment includes heat, water, sewer. HOA rules prohibit dogs, cats are ok but only for owner occupants, there is an application process for service animals. One of only 8 units in the building with a garage. Unit also includes a 4x4' storage locker in the basement of the east side of the building, this locker is in addition to the detached garage which has room for a car plus storage/workshop space. Window unit AC included. Nearly impossible to find this combination of amenities, location and price point.

    Zillow last checked:

    Listing updated:

    Listed by:

    Ryan Jenkins 970-412-8551,

    Grey Rock Realty,

    Scott Lowe 970-412-8551,

    Grey Rock Realty

    Bought with:

    Ryan Jenkins, 100009019

    Grey Rock Realty

    Source: IRES as distributed by MLS GRID,MLS#: 1010160MLS Logo

    Facts & features

    Interior

    Bedrooms & bathrooms
    • Bedrooms: 2
    • Bathrooms: 2
    • Full bathrooms: 1
    • 3/4 bathrooms: 1
    • Main level bathrooms: 2
    Primary bedroom
    • Description: Carpet
    • Features: Full Primary Bath
    • Level: Main
    • Area: 140 Square Feet
    • Dimensions: 10 x 14
    Bedroom 2
    • Description: Carpet
    • Level: Main
    • Area: 100 Square Feet
    • Dimensions: 10 x 10
    Dining room
    • Description: Luxury Vinyl
    • Level: Main
    • Area: 64 Square Feet
    • Dimensions: 8 x 8
    Kitchen
    • Description: Luxury Vinyl
    • Level: Main
    • Area: 80 Square Feet
    • Dimensions: 8 x 10
    Living room
    • Description: Luxury Vinyl
    • Level: Main
    • Area: 240 Square Feet
    • Dimensions: 12 x 20
    Heating
    • Hot Water, Baseboard
    Appliances
    • Included: Electric Range, Dishwasher, Refrigerator, Disposal
    Features
    • Eat-in Kitchen, Open Floorplan
    • Basement: None
    Interior area
    • Total structure area: 870
    • Total interior livable area: 870 sqft
    • Finished area above ground: 870

    Property

    Parking
    • Total spaces: 1
    • Parking features: Garage
    • Garage spaces: 1
    • Details: Detached
    Features
    • Levels: One
    • Stories: 1
    • Entry location: Garden Level,1st Floor
    • Patio & porch: Enclosed
    Lot
    • Size: 1.12 Acres
    • Features: Evergreen Trees, Deciduous Trees, Paved, Sidewalks, Street Light
    Details
    • Parcel number: R1576054
    • Zoning: NCM
    • Special conditions: Private Owner
    • Other equipment: Intercom

    Construction

    Type & style
    • Home type: SingleFamily
    • Architectural style: Contemporary
    • Property subtype: Single Family Residence
    • Attached to another structure: Yes
    Materials
    • Frame, Brick
    • Roof: Rubber
    Condition
    • New construction: No
    • Year built: 1967

    Utilities & green energy

    • Electric: City of FTC
    • Sewer: Public Sewer
    • Water: City
    • Utilities for property: Electricity Available, Cable Available, Individual Meter-Electric, High Speed Avail

    Community & neighborhood

    Security
    • Security features: Fire Alarm
    Community
    • Community features: Indoor Pool, Fitness Center, Park, Extra Storage, Community Laundry, Recreation Room
    Location
    • Region: Fort Collins
    • Subdivision: Cottonwood Condos

    HOA & financial

    HOA
    • Has HOA: Yes
    • HOA fee: $401 monthly
    • Services included: Common Amenities, Trash, Snow Removal, Utilities, Water, Heat, Insurance, Sewer
    • Association name: Cottonwood Condo Association
    • Association phone: 970-439-2578

    Other

    Other facts
    • Listing terms: Cash,Conventional,FHA,VA Loan
    • Road surface type: Asphalt

    Price history

    DateEventPrice
    7/1/2024Sold$315,000-4.3%$362/sqft
    Source: IRES as distributed by MLS GRID #1010160 Report a problem
    6/4/2024Pending sale$329,000$378/sqft
    Source: REcolorado as distributed by MLS GRID #IR1010160 Report a problem
    5/23/2024Listed for sale$329,000+53.7%$378/sqft
    Source: IRES as distributed by MLS GRID #1010160 Report a problem
    10/23/2017Sold$214,050+82.9%$246/sqft
    Source: IRES as distributed by MLS GRID #835839 Report a problem
    6/3/2008Sold$117,000-4.1%$134/sqft
    Source: Public Record Report a problem
    12/5/2007Listed for sale$122,000+8.9%$140/sqft
    Source: Listhub #549641 Report a problem
    6/25/2003Sold$112,000+32.4%$129/sqft
    Source: Public Record Report a problem
    12/9/1998Sold$84,600$97/sqft
    Source: Public Record Report a problem

    Public tax history

    YearProperty taxesTax assessment
    2024$1,483 +5%$19,135 -1%
    2023$1,412 -1%$19,321 +29.2%
    2022$1,427 -6%$14,957 -2.8%
    2021$1,519 -0.4%$15,387 -5.2%
    2020$1,525 +39.9%$16,231 -7.3%
    2019$1,091 $17,503 +46.3%
    2018$1,091 $11,966
    2017$1,091 +0.3%$11,966 +33%
    2016$1,087 +33.3%$8,995 +0.1%
    2015$815 +3.7%$8,990 +4.3%
    2014$786 $8,620
    2013-- $8,620 +8.2%
    2012-- $7,970
    2011-- $7,970 -6.5%
    2010-- $8,520
    2009-- $8,520 +1.4%
    2008-- $8,400
    2007-- $8,400 -9.4%
    2006-- $9,270
    2005-- $9,270 +5%
    2004-- $8,830 +19.5%
    2002-- $7,390 -30%
    2001-- $10,550

    Find assessor info on the county website

    Neighborhood: University Park

    Nearby schools

    GreatSchools rating
    Schools provided by the listing agent
    • Elementary: Laurel
    • Middle: Lesher
    • High: Ft Collins

    Source: IRES as distributed by MLS GRID. This data may not be complete. We recommend contacting the local school district to confirm school assignments for this home.

    Get a cash offer in 3 minutes
    Find out how much your home could sell for in as little as 3 minutes with a no-obligation cash offer.
    Estimated market value
    $377,800
    Get a cash offer in 3 minutes
    Find out how much your home could sell for in as little as 3 minutes with a no-obligation cash offer.
    Estimated market value
    $377,800