Welcome to this spacious three-story end-unit townhome offering comfort, convenience, and thoughtful design throughout. Enter through the front door onto 12x12 beige tile flooring. To your left, the one-car garage includes a LiftMaster door opener and built-in shelving for easy storage. The entry hallway features a coat closet with shelving before leading upstairs, where a window fills the stairway with natural light. The main level is an open-concept living, dining, and kitchen space designed for both comfort and connection. Plush beige carpet defines the living and dining area, where three large windows, blinds, and a ceiling fan create a bright and welcoming atmosphere. A rustic black chandelier adds charm to the dining area, and a convenient half bath with Sterling fixtures is tucked nearby. The adjoining kitchen features matching 12x12 beige tile flooring, two light-filled windows with wooden shutters, rich dark wood cabinetry with under-cabinet lighting, Whirlpool appliances, bar seating at the island with pendant lights, and a cozy gas fireplace with a TV mount above. The kitchen also offers a pantry, breakfast area, and access to a private balcony — perfect for morning coffee or evening relaxation. A storage closet is located near the stairs for added convenience. Upstairs, dark hardwood steps accented by sconce lighting lead to two comfortable bedrooms, each with a ceiling fan, closet, and blinds. The full hall bath includes a dark wood vanity and a tub-shower combination. The utility closet houses a Whirlpool washer and dryer, Lennox HVAC system, and Bradford White water heater. The primary suite offers a peaceful retreat with soft carpet, wood shutters, and a spacious walk-in closet featuring a full closet system. The en suite bath includes a double vanity with wood cabinetry and a step-in shower with a built-in bench. This end-unit townhome beautifully balances style and functionality — with a bright open-concept main floor, timeless finishes, and modern comfort from top to bottom.
Sold for $920,000
$920,000
620 McKenzie Ave, Alexandria, VA 22301
3beds
2,795sqft
Condominium
Built in 2016
-- sqft lot
$929,400 Zestimate®
$329/sqft
$6,490 Estimated rent
Home value
$929,400
$874,000 - $994,000
$6,490/mo
Zestimate® history
Owner options
List your home for rent
$6,490/mo
Rent Zestimate®
Find your next renter with Zillow Rental Manager. Plus, with online applications, you can quickly screen prospective tenants – for free.
$6,490/mo
Rent Zestimate®
Refinance and save
$5,843/mo
Est. payment
Refinancing to a lower rate could help reduce your monthly payments and save thousands over the life of the loan.
$5,843/mo
Est. payment
Explore your selling options
Work with a Zillow partner agent
Leverage their expertise and Zillow's premium Showcase listings to get your home seen by more buyers.
Get startedList with your own agent
Get your home in front of millions of buyers by listing it on Zillow.
Learn how to do itSell it yourself
Take full control of how buyers see your home on Zillow by listing For Sale by Owner (FSBO).
List your homeWhat's special
Zillow last checked:
Listing updated:
Listed by:
Christopher Rhodes 571-438-0111,
Long & Foster Real Estate, Inc.
Bought with:
Georgia McLaughlin, 225039652
Long & Foster Real Estate, Inc.
Source: Bright MLS,MLS#: VAAX2050816
Facts & features
Interior
Bedrooms & bathrooms
- Bedrooms: 3
- Bathrooms: 3
- Full bathrooms: 2
- 1/2 bathrooms: 1
- Main level bathrooms: 3
- Main level bedrooms: 3
Heating
- Central, Ceiling, Natural Gas
Cooling
- Ceiling Fan(s), Central Air, Electric
Appliances
- Included: Microwave, Dishwasher, Disposal, Dryer, Exhaust Fan, Oven/Range - Gas, Refrigerator, Stainless Steel Appliance(s), Washer, Water Heater, Gas Water Heater
- Laundry: Upper Level, Washer In Unit, Dryer In Unit, In Unit
Features
- Breakfast Area, Ceiling Fan(s), Combination Dining/Living, Dining Area, Open Floorplan, Kitchen Island, Pantry, Primary Bath(s), Recessed Lighting, Bathroom - Stall Shower, Bathroom - Tub Shower, Upgraded Countertops, Walk-In Closet(s)
- Flooring: Carpet, Ceramic Tile
- Windows: Screens, Casement, Window Treatments
- Has basement: No
- Number of fireplaces: 1
- Fireplace features: Glass Doors, Gas/Propane
Interior area
- Total structure area: 5,590
- Total interior livable area: 2,795 sqft
- Finished area above ground: 2,795
Property
Parking
- Total spaces: 2
- Parking features: Garage Faces Side, Concrete, Lighted, Attached, Driveway
- Attached garage spaces: 1
- Uncovered spaces: 1
- Details: Garage Sqft: 240
Accessibility
- Accessibility features: None
Features
- Levels: Two
- Stories: 2
- Exterior features: Sidewalks, Street Lights, Balcony
- Pool features: None
- Has view: Yes
- View description: Courtyard, Park/Greenbelt, Street
Lot
- Features: Corner Lot/Unit
Details
- Additional structures: Above Grade
- Parcel number: 60033330
- Zoning: CDD#10
- Zoning description: COORD DEVELOPMENT DISTRICT
- Special conditions: Standard
Construction
Type & style
- Home type: Condo
- Architectural style: Contemporary
- Property subtype: Condominium
- Attached to another structure: Yes
Materials
- Brick, Block
Condition
- Excellent
- New construction: No
- Year built: 2016
Utilities & green energy
- Sewer: Public Sewer
- Water: Public
- Utilities for property: Other
Community & HOA
Community
- Condo and coop fee: $268 monthly
- Subdivision: Potomac Yards
HOA
- Has HOA: Yes
- Amenities included: Basketball Court, Bike Trail, Common Grounds, Jogging Path, Tennis Court(s), Tot Lots/Playground, Volleyball Courts
- Services included: Common Area Maintenance, Maintenance Structure, Insurance, Maintenance Grounds, Management, Pest Control, Snow Removal, Trash
- HOA fee: $125 monthly
- HOA name: POTOMAC YARD HOA
- Second HOA name: Potomac Yard Condominium Ii
Location
- Region: Alexandria
Financial & listing details
- Price per square foot: $329/sqft
- Tax assessed value: $959,622
- Annual tax amount: $10,891
- Date on market: 10/16/2025
- Listing agreement: Exclusive Right To Sell
- Listing terms: Cash,Conventional,FHA,VA Loan
- Ownership: Condominium
Price history
| Date | Event | Price |
|---|---|---|
| 3/24/2026 | Listing removed | $4,750$2/sqft |
Source: Bright MLS #VAAX2054884 Report a problem | ||
| 3/10/2026 | Listed for rent | $4,750$2/sqft |
Source: Bright MLS #VAAX2054884 Report a problem | ||
| 3/6/2026 | Sold | $920,000-4.2%$329/sqft |
Source:  Bright MLS #VAAX2050816 Report a problem Bright MLS #VAAX2050816 Report a problem | ||
| 2/10/2026 | Pending sale | $960,000$343/sqft |
Source: Bright MLS #VAAX2050816 Report a problem | ||
| 1/8/2026 | Price change | $960,000-4%$343/sqft |
Source: Bright MLS #VAAX2050816 Report a problem | ||
| 11/14/2025 | Price change | $1,000,000-4.8%$358/sqft |
Source: Bright MLS #VAAX2050816 Report a problem | ||
| 10/21/2025 | Listed for sale | $1,050,000+13.1%$376/sqft |
Source: Bright MLS #VAAX2050816 Report a problem | ||
| 4/27/2023 | Listing removed | -- |
Source: Bright MLS #VAAX257242 Report a problem | ||
| 4/27/2021 | Sold | $928,500+4.9%$332/sqft |
Source: Public Record Report a problem | ||
| 3/23/2021 | Pending sale | $884,900$317/sqft |
Source: Bright MLS #VAAX257242 Report a problem | ||
| 3/18/2021 | Listed for sale | $884,900+7.9%$317/sqft |
Source: Bright MLS #VAAX257242 Report a problem | ||
| 4/16/2019 | Sold | $820,000+7.7%$293/sqft |
Source: Public Record Report a problem | ||
| 12/1/2016 | Sold | $761,367$272/sqft |
Source: Public Record Report a problem | ||
Public tax history
| Year | Property taxes | Tax assessment |
|---|---|---|
| 2026 | $11,283 +3.6% | $994,071 +3.6% |
| 2025 | $10,892 +3.2% | $959,622 +3.2% |
| 2024 | $10,558 +2.3% | $930,179 |
| 2023 | $10,325 +6.2% | $930,179 +6.2% |
| 2022 | $9,725 -1.5% | $876,142 +4.6% |
| 2021 | $9,868 | $837,250 +3.9% |
| 2020 | -- | $806,040 +6.2% |
| 2019 | -- | $758,839 +1.8% |
| 2018 | -- | $745,276 +3.2% |
| 2017 | -- | $721,935 |
Find assessor info on the county website
Neighborhood: Potomac Yard-Potomac Greens
Nearby homes
- $959,4003 bd2 ba1.9k sqft2400 Main Line Blvd, Alexandria, VA 22301Off Market
- $980,7003 bd3 ba1.9k sqft2400 Main Line #101, Alexandria, VA 22301Off Market
- $1,318,7005 bd3 ba3.3k sqft2402 Main Line Blvd, Alexandria, VA 22301Off Market
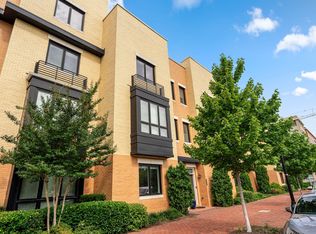
- $1,334,6004 bd3 ba3.2k sqft2404 Main Line Blvd, Alexandria, VA 22301Off Market

- $1,087,5003 bd3 ba2.8k sqft2406 Main Line Blvd UNIT 102, Alexandria, VA 22301Off Market
- $899,0003 bd3 ba1.6k sqft2406 Main Line Blvd UNIT 101, Alexandria, VA 22301Sold
- $1,040,0003 bd3 ba2.8k sqft619 McKenzie Ave UNIT 102, Alexandria, VA 22301Sold
- $680,600-- bd-- ba-- sqft2420 Main Line Blvd, Alexandria, VA 22301Off Market
Nearby schools
GreatSchools rating
- 2/10Jefferson-Houston PreK-8 SchoolGrades: PK-8Distance: 1.4 mi
- 2/10Alexandria City High SchoolGrades: 9-12Distance: 2 mi
Schools provided by the listing agent
- District: Alexandria City Public Schools
Source: Bright MLS. This data may not be complete. We recommend contacting the local school district to confirm school assignments for this home.
Get a cash offer in 3 minutes
Find out how much your home could sell for in as little as 3 minutes with a no-obligation cash offer.
Estimated market value
$929,400
Get a cash offer in 3 minutes
Find out how much your home could sell for in as little as 3 minutes with a no-obligation cash offer.
Estimated market value
$929,400
Nearby cities
Nearby neighborhoods
Nearby zip codes
Other Alexandria Topics
