Skip main navigation
For sale
  • Listed by: Cherie Miller & Associates • Holly Kaye • Contact: 858-610-0103
    Price cut: $32K (7/13)
    $888,000

    620 Meadow Grove Pl, Escondido, CA 92027

    4beds
    2,010sqft
    : 
    Loading
    Get pre-qualified
    Single Family Residence
    Built in 1978
    10,018 Square Feet Lot
    $880,400 Zestimate®
    $442/sqft
    $-- HOA

    What's special

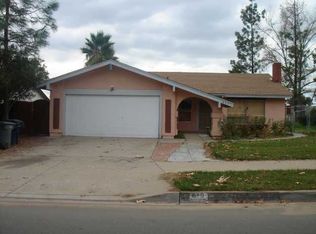
    Located on a quiet cul-de-sac in the Hidden Meadows area of Escondido, this 4-bedroom, 3-bathroom single-story home offers approximately 2,010 square feet of living space and a functional floor plan designed for comfortable everyday living. Built in 1978, the home is ideally situated within walking distance of Orange Glen Elementary, Quantum Academy, Hidden Valley Middle School, and Orange Glen High School. Inside, the spacious layout features vaulted ceilings, crown molding, skylights, and an open-concept living area filled with natural light. The living room is anchored by a wood-burning fireplace, while the primary suite includes an electric fireplace, walk-in closet, and an updated en-suite bathroom. A second primary bedroom with its own walk-in closet provides added flexibility for multigenerational living, guests, or a private retreat. An additional room currently serves as an office. The kitchen was remodeled in 2015 and features granite countertops, custom cabinetry, a large gas cooktop, separate oven and microwave, breakfast counter, and ample workspace for cooking and entertaining. The bathrooms have also been updated, including stone countertops and modern fixtures. The same year, a new roof and electrical were replaced. Outdoor amenities include RV parking with gated access, a large backyard with room to relax or entertain, and an attached two-car garage. Additional features include dual-pane windows, central air conditioning, indoor laundry, and no HOA. Conveniently located near local schools, parks, shopping, dining, and commuter routes, this well-maintained property offers a combination of space, versatility, and thoughtful updates in a desirable North County San Diego setting. Selling agent is owner. Buyer to verify all information in listing.
    50 days
    |
    532
    |
    27
    |

    Zillow last checked:

    Listing updated:

    Listed by:

    Holly Kaye DRE #01959857 858-610-0103,

    Cherie Miller & Associates,

    Holly Kaye DRE #01959857 858-610-0103,

    Cherie Miller & Associates

    Source: CRMLS,MLS#: JT26144556MLS LogoOriginating MLS: California Regional MLS

    Loading...

      Facts & features

      Interior

      Bedrooms & bathrooms
      • Bedrooms: 4
      • Bathrooms: 3
      • Full bathrooms: 3
      • Main level bathrooms: 3
      • Main level bedrooms: 4
      Rooms
      • Room types: Bedroom, Kitchen, Laundry, Living Room, Primary Bathroom, Primary Bedroom, Other, Dining Room
      Primary bedroom
      • Features: Main Level Primary
      Primary bedroom
      • Features: Multiple Primary Suites
      Bedroom
      • Features: Bedroom on Main Level
      Bedroom
      • Features: All Bedrooms Down
      Bathroom
      • Features: Bathroom Exhaust Fan, Bathtub, Dual Sinks, Enclosed Toilet, Full Bath on Main Level, Separate Shower, Tub Shower
      Kitchen
      • Features: Granite Counters, Kitchen Island, Kitchen/Family Room Combo
      Other
      • Features: Walk-In Closet(s)
      Heating
      • Forced Air, Fireplace(s)
      Cooling
      • Central Air
      Appliances
      • Included: 6 Burner Stove, Convection Oven, Dishwasher, ENERGY STAR Qualified Appliances, Gas Cooktop, Microwave, Refrigerator, Self Cleaning Oven
      • Laundry: Laundry Room
      Features
      • Breakfast Bar, Ceiling Fan(s), Crown Molding, Separate/Formal Dining Room, Granite Counters, High Ceilings, Open Floorplan, All Bedrooms Down, Bedroom on Main Level, Main Level Primary, Multiple Primary Suites, Walk-In Closet(s)
      • Flooring: Carpet, Tile, Wood
      • Windows: Double Pane Windows, Skylight(s)
      • Has fireplace: Yes
      • Fireplace features: Living Room
      • Common walls with other units/homes: No Common Walls
      Interior area
      • Total interior livable area: 2,010 sqft

      Property

      Parking
      • Total spaces: 2
      • Parking features: Door-Single, Garage, RV Access/Parking
      • Attached garage spaces: 2
      Features
      • Levels: One
      • Stories: 1
      • Entry location: Front
      • Patio & porch: Rear Porch
      • Pool features: None
      • Has view: Yes
      • View description: Hills, Mountain(s)
      Lot
      • Size: 10,018 Square Feet
      • Dimensions: 10000
      • Features: 0-1 Unit/Acre
      Details
      • Parcel number: 2316522700
      • Special conditions: Standard

      Construction

      Type & style
      • Home type: SingleFamily
      • Architectural style: Ranch
      • Property subtype: Single Family Residence
      Condition
      • New construction: No
      • Year built: 1978

      Utilities & green energy

      • Electric: Standard
      • Sewer: Public Sewer
      • Water: Public
      • Utilities for property: Cable Available, Electricity Connected, Natural Gas Connected, Sewer Connected, Water Connected
      Green energy
      • Energy efficient items: Insulation, Windows, Appliances

      Community & HOA

      Community
      • Features: Biking, Foothills, Fishing, Hiking, Lake, Street Lights, Suburban, Sidewalks
      • Subdivision: East Escondido
      Location
      • Region: Escondido

      Financial & listing details

      • Price per square foot: $442/sqft
      • Tax assessed value: $446,751
      • Annual tax amount: $5,050
      • Date on market: 7/2/2026
      • Cumulative days on market: 51 days
      • Listing terms: Cash,Conventional
      • Road surface type: Paved

        Estimated market value

        $880,400

        $836,000 - $924,000

        $4,372/mo

        Price history

        DateEventPrice
        7/13/2026Price change$888,000-3.5%$442/sqft
        Source: CRMLS #JT26144556 Report a problem
        7/3/2026Listed for sale$920,000+246.5%$458/sqft
        Source: CRMLS #JT26144556 Report a problem
        7/18/2012Sold$265,500+2.1%$132/sqft
        Source: Public Record Report a problem
        5/31/2012Listed for sale$260,000-33.5%$129/sqft
        Source: Keller Williams Realty Report a problem
        11/8/2011Sold$391,071+8.9%$195/sqft
        Source: Public Record Report a problem
        6/10/2008Sold$359,000+71%$179/sqft
        Source: Public Record Report a problem
        12/18/2000Sold$210,000+31.3%$104/sqft
        Source: Public Record Report a problem
        1/11/1999Sold$160,000+10.7%$80/sqft
        Source: Public Record Report a problem
        7/21/1995Sold$144,500$72/sqft
        Source: Public Record Report a problem

        Public tax history

        YearProperty taxesTax assessment
        2025$5,050 +2.1%$446,751 +2%
        2024$4,945 +2.3%$437,993 +2%
        2023$4,832 +1.1%$429,406 +2%
        2022$4,779 +1.7%$420,987 +2%
        2021$4,700 +0.6%$412,733 +1%
        2020$4,672 +3.2%$408,501 +2%
        2019$4,526 +2.2%$400,492 +2%
        2018$4,430 +3.2%$392,640 +3.5%
        2017$4,291 +38.1%$379,182 +37.5%
        2016$3,107 +0.9%$275,670 +1.5%
        2015$3,080 +4.3%$271,530 +2%
        2014$2,952 $266,212 +0.5%
        2013-- $265,010 +6%
        2012-- $250,000 -7.4%
        2011-- $270,000 +25.6%
        2010-- $215,000 -6.5%
        2009-- $230,000 -4.5%
        2008-- $240,902 +2%
        2007-- $236,179 +2%
        2006-- $231,549 +2%
        2005-- $227,010 +2%
        2004-- $222,560 +1.9%
        2003-- $218,482 +2%
        2002-- $214,199 +2%
        2001-- $210,000
        Find assessor info on the county website

        Monthly payment

        Est. payment

        Payment breakdown

        Explore the cost of this home by adjusting the details. Changes won't be saved.
        All calculations are estimates and provided by Zillow, Inc. for informational purposes only. Actual amounts may vary.
        HOA fees may include property taxes on listings classified as Co-Ops. Contact the listing agent and/or owner for fee details.
        Mortgage interest rates are dependent on a number of factors, including credit score, down payment, and repayment length. Interest rate data provided by Zillow Group Marketplace, Inc. as of 1/1/1970 from various mortgage lenders with which we have lead or other similar arrangements; the Estimated Payment is an average of those rates.
        See how much you could borrow to make a competitive offer.

        Climate risks

        Neighborhood: 92027

        Getting around

        6 / 100
        Car-Dependent
        27 / 100
        Some Transit
        27 / 100
        Somewhat Bikeable

        Nearby schools

        GreatSchools rating

        A local agent can set up tours, give advice and negotiate with sellers.

        Browse local experts

        Similar homes

            • Local buyer's agents are ready to help