Welcome to one of the most beautifully updated homes in sought-after Matthews Estates, tucked away on a quiet cul-de-sac street with a fully fenced backyard perfect for entertaining, pets, and play. The heart of this home is a showstopping kitchen renovation unlike anything else in the neighborhood. Floor-to-ceiling custom soft-close cabinetry, a massive center island with breakfast bar seating, gleaming quartz countertops, stainless steel appliances including wall ovens, a custom tile backsplash, recessed lighting, and a butler's pantry complete with a beverage fridge. This kitchen was designed to impress and built to perform. The main floor flows beautifully, featuring light and airy LVP flooring throughout, an abundance of new Pella windows that flood the space with natural light, and a stylishly renovated powder room with new tile flooring, vanity, hardware, lighting, and mirror. The inviting family room, anchored by a cozy wood-burning fireplace, opens seamlessly to the breakfast room and kitchen, creating the open-concept feel today's buyers love. A dedicated main-floor laundry room adds everyday convenience you'll wonder how you ever lived without. Upstairs, the primary suite is a true retreat, highlighted by a dramatic cathedral ceiling, a generous walk-in closet, and a spa-inspired bath featuring dual vanities with soft-close cabinetry, quartz countertops, updated mirrors and lighting, a tiled shower and a garden tub. Even the secondary full bath has been thoughtfully upgraded with stylish penny tile flooring, a new vanity with soft-close cabinetry, quartz counters, and new mirrors and lighting. The quality here is consistent throughout. And the location? It doesn't get better! Matthews Estates sits just minutes from vibrant downtown Matthews, beloved for its local restaurants, shops, community festivals, and small-town charm. Homes in this neighborhood move fast, and it's easy to see why. Don't miss your chance to make this one yours!
Closed
Zestimate®
$685,000
620 Meadow Lake Dr, Matthews, NC 28105
5beds
2,720sqft
Single Family Residence
Built in 1998
0.26 Acres Lot
$685,000 Zestimate®
$252/sqft
$2,711 Estimated rent
Home value
$685,000
$644,000 - $726,000
$2,711/mo
Zestimate® history
Owner options
List your home for rent
$2,711/mo
Rent Zestimate®
Find your next renter with Zillow Rental Manager. Plus, with online applications, you can quickly screen prospective tenants – for free.
$2,711/mo
Rent Zestimate®
Refinance and save
$4,223/mo
Est. payment
Refinancing to a lower rate could help reduce your monthly payments and save thousands over the life of the loan.
$4,223/mo
Est. payment
Explore your selling options
Work with a Zillow partner agent
Leverage their expertise and Zillow's premium Showcase listings to get your home seen by more buyers.
Get startedList with your own agent
Get your home in front of millions of buyers by listing it on Zillow.
Learn how to do itSell it yourself
Take full control of how buyers see your home on Zillow by listing For Sale by Owner (FSBO).
List your homeWhat's special
Recessed lightingDramatic cathedral ceilingFloor-to-ceiling custom soft-close cabinetryDedicated main-floor laundry roomCustom tile backsplashGleaming quartz countertopsGenerous walk-in closet
Zillow last checked:
Listing updated:
Listed by:
Lane Jones lane@groupjonesrealty.com,
Helen Adams Realty,
Tracy Jones,
Helen Adams Realty
Bought with:
Sydney Alexander
Helen Adams Realty
Source: Canopy MLS as distributed by MLS GRID,MLS#: 4383484
Facts & features
Interior
Bedrooms & bathrooms
- Bedrooms: 5
- Bathrooms: 3
- Full bathrooms: 2
- 1/2 bathrooms: 1
Primary bedroom
- Level: Upper
Bedroom s
- Level: Upper
Bedroom s
- Level: Upper
Bedroom s
- Level: Upper
Bathroom half
- Level: Main
Bathroom full
- Level: Upper
Bathroom full
- Level: Upper
Other
- Level: Upper
Breakfast
- Level: Main
Dining room
- Level: Main
Family room
- Level: Main
Kitchen
- Level: Main
Laundry
- Level: Main
Living room
- Level: Main
Heating
- Natural Gas
Cooling
- Ceiling Fan(s), Central Air
Appliances
- Included: Bar Fridge, Dishwasher, Disposal, Double Oven, Electric Range, Exhaust Hood, Gas Water Heater, Microwave, Self Cleaning Oven, Wall Oven
- Laundry: Laundry Room, Main Level
Features
- Attic Other, Breakfast Bar, Soaking Tub, Kitchen Island, Open Floorplan, Pantry, Storage, Walk-In Closet(s)
- Flooring: Carpet, Laminate, Tile, Vinyl
- Doors: Storm Door(s)
- Has basement: No
- Attic: Other
- Fireplace features: Family Room, Wood Burning
Interior area
- Total structure area: 2,720
- Total interior livable area: 2,720 sqft
- Finished area above ground: 2,720
- Finished area below ground: 0
Property
Parking
- Total spaces: 2
- Parking features: Attached Garage, Garage Faces Front, Garage on Main Level
- Attached garage spaces: 2
Features
- Levels: Two
- Stories: 2
- Patio & porch: Patio
- Fencing: Back Yard
Lot
- Size: 0.26 Acres
Details
- Parcel number: 22721803
- Zoning: R-15
- Special conditions: Standard
Construction
Type & style
- Home type: SingleFamily
- Architectural style: Transitional
- Property subtype: Single Family Residence
Materials
- Brick Partial, Vinyl
- Foundation: Slab
Condition
- New construction: No
- Year built: 1998
Utilities & green energy
- Sewer: Public Sewer
- Water: City
- Utilities for property: Cable Available, Electricity Connected
Community & HOA
Community
- Features: Sidewalks, Street Lights, Walking Trails
- Subdivision: Matthews Estates
HOA
- Has HOA: Yes
- HOA fee: $142 annually
- HOA name: CAMS
- HOA phone: 704-565-6009
Location
- Region: Matthews
Financial & listing details
- Price per square foot: $252/sqft
- Tax assessed value: $475,200
- Annual tax amount: $3,724
- Date on market: 5/20/2026
- Cumulative days on market: 8 days
- Listing terms: Cash,Conventional,FHA,VA Loan
- Electric utility on property: Yes
- Road surface type: Concrete, Paved
Price history
| Date | Event | Price |
|---|---|---|
| 7/1/2026 | Sold | $685,000-2.1%$252/sqft |
Source:  Canopy MLS as distributed by MLS GRID #4383484 Report a problem Canopy MLS as distributed by MLS GRID #4383484 Report a problem | ||
| 5/28/2026 | Pending sale | $700,000$257/sqft |
Source: Canopy MLS as distributed by MLS GRID #4383484 Report a problem | ||
| 5/20/2026 | Listed for sale | $700,000+93.1%$257/sqft |
Source: Canopy MLS as distributed by MLS GRID #4383484 Report a problem | ||
| 6/22/2018 | Sold | $362,500+6.6%$133/sqft |
Source: Public Record Report a problem | ||
| 5/15/2018 | Pending sale | $339,900$125/sqft |
Source: Dane Warren Real Estate #3380164 Report a problem | ||
| 5/5/2018 | Price change | $339,900-1.5%$125/sqft |
Source: Dane Warren Real Estate #3380164 Report a problem | ||
| 4/23/2018 | Price change | $345,000-1.4%$127/sqft |
Source: Dane Warren Real Estate #3380164 Report a problem | ||
| 4/14/2018 | Listed for sale | $350,000+20.7%$129/sqft |
Source: Dane Warren Real Estate #3380164 Report a problem | ||
| 9/28/2016 | Sold | $290,000-2%$107/sqft |
Source: Canopy MLS as distributed by MLS GRID #3210796 Report a problem | ||
| 9/1/2016 | Listed for sale | $296,000+47.3%$109/sqft |
Source: Visual Tour #3210796 Report a problem | ||
| 3/17/1998 | Sold | $201,000$74/sqft |
Source: Public Record Report a problem | ||
Public tax history
| Year | Property taxes | Tax assessment |
|---|---|---|
| 2025 | $3,724 +3.1% | $475,200 |
| 2024 | $3,612 +1.5% | $475,200 |
| 2023 | $3,559 +24% | $475,200 +53.1% |
| 2022 | $2,869 | $310,300 |
| 2021 | $2,869 +1.6% | $310,300 |
| 2020 | $2,823 +0.2% | $310,300 |
| 2019 | $2,817 -4.7% | $310,300 +24.9% |
| 2018 | $2,955 +2.2% | $248,500 |
| 2017 | $2,892 | $248,500 |
| 2016 | $2,892 | $248,500 |
| 2015 | $2,892 +2.2% | $248,500 |
| 2014 | $2,831 | $248,500 |
| 2013 | -- | $248,500 |
| 2012 | -- | $248,500 |
| 2011 | -- | $248,500 +22% |
| 2010 | -- | $203,700 |
| 2009 | -- | $203,700 |
| 2008 | -- | $203,700 |
| 2007 | -- | $203,700 |
| 2006 | -- | $203,700 |
| 2005 | -- | $203,700 |
| 2004 | -- | $203,700 |
| 2003 | -- | $203,700 +7.2% |
| 2002 | -- | $190,050 |
| 2001 | -- | $190,050 |
| 2000 | -- | $190,050 |
Find assessor info on the county website
Neighborhood: 28105
Nearby homes
- $663,7004 bd3 ba2.7k sqft614 Meadow Lake Dr, Matthews, NC 28105Off Market
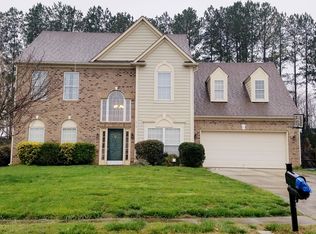
- $546,4003 bd2 ba2.3k sqft626 Meadow Lake Dr, Matthews, NC 28105Off Market
- $646,5004 bd3 ba3k sqft632 Meadow Lake Dr, Matthews, NC 28105Off Market
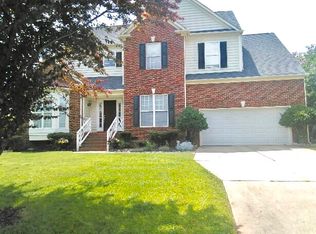
- $650,0005 bd3 ba2.6k sqft606 Meadow Lake Dr, Matthews, NC 28105Sold
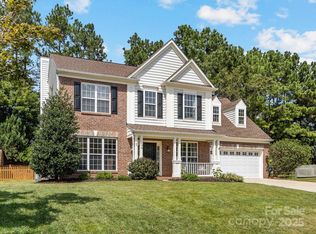
- $425,600-- bd-- ba-- sqft557 S Trade St, Matthews, NC 28105Off Market
- $602,8004 bd2 ba2.8k sqft619 Meadow Lake Dr, Matthews, NC 28105Off Market
- $585,0003 bd2 ba2.3k sqft625 Meadow Lake Dr, Matthews, NC 28105Sold
- $587,5004 bd2 ba2.7k sqft631 Meadow Lake Dr, Matthews, NC 28105Off Market
Nearby schools
GreatSchools rating
- 9/10Matthews ElementaryGrades: K-5Distance: 0.2 mi
- 9/10Crestdale MiddleGrades: 6-8Distance: 1.3 mi
- 6/10David W Butler HighGrades: 9-12Distance: 2.1 mi
Schools provided by the listing agent
- Elementary: Matthews
- Middle: Crestdale
- High: Butler
Source: Canopy MLS as distributed by MLS GRID. This data may not be complete. We recommend contacting the local school district to confirm school assignments for this home.
Get a cash offer in 3 minutes
Find out how much your home could sell for in as little as 3 minutes with a no-obligation cash offer.
Estimated market value
$685,000
Get a cash offer in 3 minutes
Find out how much your home could sell for in as little as 3 minutes with a no-obligation cash offer.
Estimated market value
$685,000
- North Carolina
- Mecklenburg County
- Matthews
- 28105
- 620 Meadow Lake Dr
Nearby cities
Nearby zip codes
Other Matthews Topics
