Welcome to 620 Melrose Abbey Lane, a stunning sanctuary nestled in the heart of Fruit Cove. This meticulously maintained residence offers the perfect blend of design and everyday comfort. From the moment you pull into the driveway, the manicured landscaping and commanding curb appeal set the stage for what lies within. Interior Highlights • Chef's Kitchen: Features premium stainless steel appliances, expansive granite countertops, and a center island excellent for morning coffee or evening entertaining. • Primary Retreat: A sprawling suite boasting a tray ceiling, walk-in closet, and a spa-inspired ensuite with a soaking tub and walk-in shower. • Flexible Living and In Law Suite: The open-concept floor plan flows seamlessly from the sun-drenched Great Room to the formal dining area, accented by high ceilings and designer finishes. 2nd Kitchen with In Law suite. New Brick patio with Campfire in Back yard looking out to the endless forest.
Closed
$595,000
620 MELROSE ABBEY Lane, Fruit Cove, FL 32259
4beds
2,785sqft
Single Family Residence
Built in 2018
10,018 Square Feet Lot
$595,400 Zestimate®
$214/sqft
$3,554 Estimated rent
Home value
$595,400
$566,000 - $625,000
$3,554/mo
Zestimate® history
Owner options
List your home for rent
$3,554/mo
Rent Zestimate®
Find your next renter with Zillow Rental Manager. Plus, with online applications, you can quickly screen prospective tenants – for free.
$3,554/mo
Rent Zestimate®
Refinance and save
$3,834/mo
Est. payment
Refinancing to a lower rate could help reduce your monthly payments and save thousands over the life of the loan.
$3,834/mo
Est. payment
Explore your selling options
Work with a Zillow partner agent
Leverage their expertise and Zillow's premium Showcase listings to get your home seen by more buyers.
Get startedList with your own agent
Get your home in front of millions of buyers by listing it on Zillow.
Learn how to do itSell it yourself
Take full control of how buyers see your home on Zillow by listing For Sale by Owner (FSBO).
List your homeWhat's special
Designer finishesExpansive granite countertopsHigh ceilingsSun-drenched great roomOpen-concept floor planCommanding curb appealFormal dining area
Zillow last checked:
Listing updated:
Listed by:
JONATHAN MINERICK 888-400-2513,
HOMECOIN.COM 888-400-2513
Source: realMLS,MLS#: 2140053
Facts & features
Interior
Bedrooms & bathrooms
- Bedrooms: 4
- Bathrooms: 4
- Full bathrooms: 3
- 1/2 bathrooms: 1
Heating
- Heat Pump
Cooling
- Central Air
Appliances
- Included: Convection Oven, Dishwasher, Double Oven, Electric Cooktop, Refrigerator, Water Softener Owned
- Laundry: Electric Dryer Hookup, Washer Hookup
Features
- Breakfast Nook, Guest Suite, In-Law Floorplan, Jack and Jill Bath, Pantry, Smart Thermostat, Vaulted Ceiling(s), Walk-In Closet(s)
- Flooring: Tile, Vinyl
- Has fireplace: Yes
- Fireplace features: Outside
Interior area
- Total interior livable area: 2,785 sqft
Property
Parking
- Total spaces: 3
- Parking features: Garage, Garage Door Opener
- Garage spaces: 3
Features
- Levels: One
- Stories: 1
- Patio & porch: Deck, Rear Porch
- Exterior features: Fire Pit
- Fencing: Wrought Iron
- Has view: Yes
- View description: Trees/Woods
Lot
- Size: 10,018 Square Feet
- Features: Cul-De-Sac, Many Trees, Wooded
Details
- Parcel number: 0096814530
Construction
Type & style
- Home type: SingleFamily
- Architectural style: Contemporary
- Property subtype: Single Family Residence
Materials
- Roof: Shingle
Condition
- New construction: No
- Year built: 2018
Utilities & green energy
- Sewer: Public Sewer
- Water: Public
- Utilities for property: Electricity Connected, Water Connected
Community & HOA
Community
- Subdivision: Aberdeen
HOA
- Has HOA: No
Location
- Region: Saint Johns
Financial & listing details
- Price per square foot: $214/sqft
- Tax assessed value: $478,209
- Annual tax amount: $9,522
- Date on market: 4/15/2026
- Listing terms: Other
- Road surface type: Asphalt
Price history
| Date | Event | Price |
|---|---|---|
| 6/1/2026 | Sold | $595,000-0.8%$214/sqft |
Source:  realMLS #2140053 Report a problem realMLS #2140053 Report a problem | ||
| 5/9/2026 | Pending sale | $600,000$215/sqft |
Source: realMLS #2140053 Report a problem | ||
| 4/15/2026 | Listed for sale | $600,000+0.2%$215/sqft |
Source: realMLS #2140053 Report a problem | ||
| 1/9/2026 | Listing removed | -- |
Source: Owner Report a problem | ||
| 10/12/2025 | Price change | $598,750+2%$215/sqft |
Source: Owner Report a problem | ||
| 10/8/2025 | Listed for sale | $587,000$211/sqft |
Source: Owner Report a problem | ||
| 7/12/2024 | Sold | $587,000-2.2%$211/sqft |
Source: realMLS #2029656 Report a problem | ||
| 6/6/2024 | Listed for sale | $599,900+46.3%$215/sqft |
Source: realMLS #2029656 Report a problem | ||
| 11/23/2020 | Sold | $410,000-2%$147/sqft |
Source:  realMLS #1073796 Report a problem realMLS #1073796 Report a problem | ||
| 10/12/2020 | Pending sale | $418,500$150/sqft |
Source: THE LEGENDS OF REAL ESTATE #1073796 Report a problem | ||
| 10/1/2020 | Listed for sale | $418,500+6.8%$150/sqft |
Source: THE LEGENDS OF REAL ESTATE #1073796 Report a problem | ||
| 7/9/2019 | Listing removed | $391,990$141/sqft |
Source: D.R. Horton - Jacksonville Report a problem | ||
| 3/23/2019 | Listed for sale | $391,990+1.6%$141/sqft |
Source: D.R. Horton - Jacksonville Report a problem | ||
| 12/10/2018 | Sold | $385,990-1.3%$139/sqft |
Source: realMLS #909234 Report a problem | ||
| 10/28/2018 | Price change | $390,990-0.3%$140/sqft |
Source: D.R. Horton - North Florida Report a problem | ||
| 10/13/2018 | Price change | $391,990-0.3%$141/sqft |
Source: D.R. Horton - North Florida Report a problem | ||
| 9/18/2018 | Price change | $392,990-0.3%$141/sqft |
Source: D.R. Horton - North Florida Report a problem | ||
| 9/2/2018 | Price change | $393,990-0.3%$141/sqft |
Source: D.R. Horton - North Florida Report a problem | ||
| 8/22/2018 | Price change | $394,990-0.3%$142/sqft |
Source: D.R. Horton - North Florida Report a problem | ||
| 8/5/2018 | Price change | $395,990-0.3%$142/sqft |
Source: D.R. Horton - North Florida Report a problem | ||
| 5/11/2018 | Price change | $396,990-0.8%$143/sqft |
Source: D.R. Horton - North Florida Report a problem | ||
| 4/23/2018 | Price change | $399,990+0.5%$144/sqft |
Source: D.R. Horton - North Florida Report a problem | ||
| 3/4/2018 | Price change | $397,990-0.5%$143/sqft |
Source: D.R. Horton - North Florida Report a problem | ||
| 2/13/2018 | Listed for sale | $399,990$144/sqft |
Source: D.R. Horton - North Florida Report a problem | ||
Public tax history
| Year | Property taxes | Tax assessment |
|---|---|---|
| 2025 | $9,523 +35.2% | $478,209 +26.8% |
| 2024 | $7,043 +1.2% | $377,078 +3% |
| 2023 | $6,957 +2.5% | $366,095 +3% |
| 2022 | $6,788 +0.9% | $355,432 +3% |
| 2021 | $6,730 +4.1% | $345,080 +6.3% |
| 2020 | $6,462 -6.3% | $324,724 +0.2% |
| 2019 | $6,897 | $324,151 +710.4% |
| 2018 | $6,897 | $40,000 +207% |
| 2017 | -- | $13,029 |
Find assessor info on the county website
Neighborhood: Fruit Cove
Nearby homes
- $505,8004 bd3 ba2.3k sqft616 Melrose Abbey Ln, Saint Johns, FL 32259Off Market
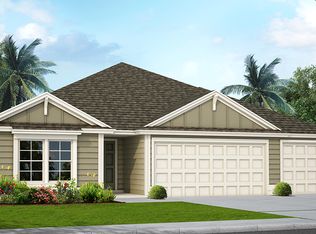
- $690,3004 bd4 ba2.8k sqft628 Melrose Abbey Ln, Saint Johns, FL 32259Off Market
- $573,0004 bd3 ba3k sqft612 Melrose Abbey Ln, Saint Johns, FL 32259Off Market

- $549,2004 bd3 ba2.2k sqft632 Melrose Abbey Ln, Saint Johns, FL 32259Off Market

- $485,0004 bd4 ba2k sqft617 Melrose Abbey Ln, Saint Johns, FL 32259Off Market
- $625,3004 bd3 ba3k sqft625 Melrose Abbey Ln, Saint Johns, FL 32259Off Market
- $819,0005 bd4 ba4k sqft621 Melrose Abbey Ln, Saint Johns, FL 32259Off Market
- $511,0004 bd3 ba2.3k sqft608 Melrose Abbey Ln, Saint Johns, FL 32259Off Market
Nearby schools
GreatSchools rating
- 10/10FREEDOM CROSSING ACADEMYGrades: K-8Distance: 1.1 mi
- 7/10Bartram Trail High SchoolGrades: 8-12Distance: 3.2 mi
Schools provided by the listing agent
- Elementary: Freedom Crossing Academy
- Middle: Freedom Crossing Academy
Source: realMLS. This data may not be complete. We recommend contacting the local school district to confirm school assignments for this home.
Get a cash offer in 3 minutes
Find out how much your home could sell for in as little as 3 minutes with a no-obligation cash offer.
Estimated market value
$595,400
Get a cash offer in 3 minutes
Find out how much your home could sell for in as little as 3 minutes with a no-obligation cash offer.
Estimated market value
$595,400
- Florida
- Saint Johns County
- Saint Johns
- 32259
- Fruit Cove
- 620 MELROSE ABBEY Lane
Nearby cities
Nearby neighborhoods
Nearby zip codes
Other Saint Johns Topics
