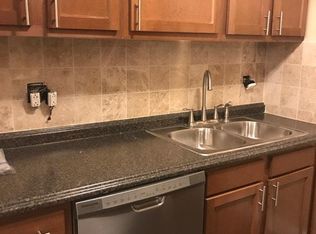
This beautifully updated top-floor condo combines comfort, style, and convenience in one inviting space. The bright, south-facing living room and balcony bring in an abundance of natural light, creating a warm and airy atmosphere. The kitchen is thoughtfully designed with white 36" cabinets, elegant quartz countertops, stainless steel appliances (including a built-in dishwasher, refrigerator, and microwave), a classic white subway tile backsplash, porcelain tile flooring, and a sleek brushed nickel faucet. The modern full bath features a chic vanity, porcelain tile floors, updated lighting, and a ceramic tub surround with a built-in cubby for added function and style. The primary bedroom includes two generous closets (each 5' x 2'), offering plenty of storage space, while additional highlights include voice-activated smoke and carbon monoxide detectors and the convenience of in-unit laundry. You'll also enjoy a separate storage unit and an assigned parking spot (#1414) right near the front entrance, with additional guest parking available. The AC unit was replaced in 2018, adding to the home's comfort and reliability. Nestled in the peaceful southwest corner of Steeple Hill, this condo offers privacy, comfort, and easy living-just minutes from shopping, dining, and major roadways. Whether you're looking for a new home or a smart investment, this condo is a wonderful opportunity to own a stylish, rentable property in a desirable location.
Closed
Zillow last checked:
Listing updated:
Bought with:
Diana Matichyn
Coldwell Banker Realty
Source: MRED as distributed by MLS GRID,MLS#: 12510826
Price history
| Date | Event | Price |
|---|---|---|
| 12/31/2025 | Sold | $152,000+1.3%$203/sqft |
Source:  MRED as distributed by MLS GRID #12510826 Report a problem MRED as distributed by MLS GRID #12510826 Report a problem | ||
| 11/19/2025 | Contingent | $149,990$200/sqft |
Source: MRED as distributed by MLS GRID #12510826 Report a problem | ||
| 11/11/2025 | Price change | $149,990-5.7%$200/sqft |
Source: MRED as distributed by MLS GRID #12510826 Report a problem | ||
| 11/5/2025 | Listed for sale | $159,000+71%$212/sqft |
Source: MRED as distributed by MLS GRID #12510826 Report a problem | ||
| 4/30/2021 | Sold | $93,000$124/sqft |
Source: MRED as distributed by MLS GRID #11045295 Report a problem | ||
| 4/9/2021 | Pending sale | $93,000$124/sqft |
Source:  RE/MAX International #11045295 Report a problem RE/MAX International #11045295 Report a problem | ||
| 4/9/2021 | Contingent | $93,000$124/sqft |
Source: MRED as distributed by MLS GRID #11045295 Report a problem | ||
| 4/7/2021 | Price change | $93,000-4.6%$124/sqft |
Source: MRED as distributed by MLS GRID #11045295 Report a problem | ||
| 2/15/2021 | Pending sale | $97,500$130/sqft |
Source: RE/MAX International #10926962 Report a problem | ||
| 2/15/2021 | Contingent | $97,500$130/sqft |
Source: MRED as distributed by MLS GRID #10926962 Report a problem | ||
| 2/10/2021 | Listed for sale | $97,500$130/sqft |
Source: MRED as distributed by MLS GRID #10926962 Report a problem | ||
| 1/16/2021 | Contingent | $97,500$130/sqft |
Source:  MRED as distributed by MLS GRID #10926962 Report a problem MRED as distributed by MLS GRID #10926962 Report a problem | ||
| 1/16/2021 | Pending sale | $97,500$130/sqft |
Source: RE/MAX Showcase #10926962 Report a problem | ||
| 1/6/2021 | Price change | $97,500-2.4%$130/sqft |
Source: RE/MAX Showcase #10926962 Report a problem | ||
| 11/6/2020 | Listed for sale | $99,900$133/sqft |
Source: RE/MAX Showcase #10926962 Report a problem | ||
Nearby homes
- $200,7002 bd1 ba440k sqft585 Heritage Dr #1-101, Hoffman Estates, IL 60169Off Market
- $228,8006 bd-- ba440k sqft585 Heritage Dr #1-102, Hoffman Estates, IL 60169Off Market
- $177,4002 bd-- ba440k sqft585 Heritage Dr #1-103, Hoffman Estates, IL 60169Off Market
- $155,2002 bd-- ba440k sqft585 Heritage Dr #1-104, Hoffman Estates, IL 60169Off Market
Get a cash offer in 3 minutes
Find out how much your home could sell for in as little as 3 minutes with a no-obligation cash offer.
Estimated market value
$156,900
