Skip main navigation
Closed
  • $237,000

    620 Minnesota Ave, Big Lake, MN 55309

    2beds
    1,345sqft
    Townhouse Side x Side
    Built in 2002
    3,049 Square Feet Lot
    $246,300 Zestimate®
    $176/sqft
    $1,936 Estimated rent

    Home value

    $246,300

    $224,000 - $271,000

    $1,936/mo

    Zestimate® history
    Loading
    Loading...

    Owner options

    List your home for rent

    $1,936/mo

    Rent Zestimate®

    Find your next renter with Zillow Rental Manager. Plus, with online applications, you can quickly screen prospective tenants – for free.

    Learn more

    $1,936/mo

    Rent Zestimate®

    Refinance and save

    $1,426/mo

    Est. payment

    Refinancing to a lower rate could help reduce your monthly payments and save thousands over the life of the loan.

    See today's rates

    $1,426/mo

    Est. payment

    Explore your selling options

    Work with a Zillow partner agent

    Leverage their expertise and Zillow's premium Showcase listings to get your home seen by more buyers.

    Get started

    List with your own agent

    Get your home in front of millions of buyers by listing it on Zillow.

    Learn how to do it

    Sell it yourself

    Take full control of how buyers see your home on Zillow by listing For Sale by Owner (FSBO).

    List your home

    What's special

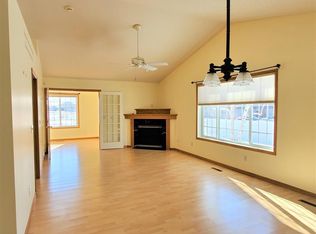
    Welcome to 620 Minnesota Ave in Big Lake, where low-maintenance living meets comfort and convenience. Step inside to a welcoming front entry that opens to a versatile second bedroom or office space, along with a ¾ guest bath. The heart of the home is the spacious kitchen, complete with ample cabinetry, a center island, and updated appliances, perfect for both everyday living and entertaining. The open-concept living and dining area is filled with natural light, accented by vaulted ceilings and a cozy gas fireplace to keep you warm during Minnesota winters. Your private primary suite features a large walk-in closet and an ensuite full bath. Laundry is conveniently located just steps away in the hallway. At the back of the home, you’ll find a bright sunroom surrounded by windows, ideal for sipping your morning coffee or relaxing with a good book. Step outside to the concrete patio, a great spot to unwind on warm summer evenings. A two-stall attached garage provides ample storage. All of this in a one-level layout designed for easy living.

    Zillow last checked:

    Listing updated:

    Listed by:

    Logan P Conley 507-995-8172,

    Edina Realty, Inc.

    Bought with:

    Jill M Erlandson

    Keller Williams Integrity NW

    Source: NorthstarMLS as distributed by MLS GRID,MLS#: 6770727MLS Logo

    Facts & features

    Interior

    Bedrooms & bathrooms
    • Bedrooms: 2
    • Bathrooms: 2
    • Full bathrooms: 1
    • 3/4 bathrooms: 1
    Bedroom
    • Level: Main
    • Area: 138 Square Feet
    • Dimensions: 11.5X12
    Bedroom 2
    • Level: Main
    • Area: 192 Square Feet
    • Dimensions: 16X12
    Kitchen
    • Level: Main
    • Area: 182.25 Square Feet
    • Dimensions: 13.5X13.5
    Living room
    • Level: Main
    • Area: 283.5 Square Feet
    • Dimensions: 21X13.5
    Sun room
    • Level: Main
    • Area: 105 Square Feet
    • Dimensions: 10X10.5
    Heating
    • Forced Air
    Cooling
    • Central Air
    Appliances
    • Included: Dishwasher, Disposal, Dryer, Humidifier, Gas Water Heater, Water Filtration System, Microwave, Range, Refrigerator, Washer
    • Laundry: In Hall
    Features
    • Basement: None
    • Number of fireplaces: 1
    • Fireplace features: Gas
    Interior area
    • Total structure area: 1,345
    • Total interior livable area: 1,345 sqft
    • Finished area above ground: 1,345
    • Finished area below ground: 0

    Property

    Parking
    • Total spaces: 2
    • Parking features: Attached, Asphalt
    • Attached garage spaces: 2
    • Details: Garage Dimensions (23.5X19)
    Accessibility
    • Accessibility features: No Stairs External
    Features
    • Levels: One
    • Stories: 1
    • Patio & porch: Patio
    • Pool features: None
    • Fencing: None
    Lot
    • Size: 3,049 Square Feet
    • Dimensions: 33 x 88
    Details
    • Foundation area: 1345
    • Parcel number: 65004940120
    • Zoning description: Residential-Single Family

    Construction

    Type & style
    • Home type: Townhouse
    • Property subtype: Townhouse Side x Side
    • Attached to another structure: Yes
    Materials
    • Roof: Age 8 Years or Less
    Condition
    • New construction: No
    • Year built: 2002

    Utilities & green energy

    • Electric: 100 Amp Service
    • Gas: Natural Gas
    • Sewer: City Sewer/Connected
    • Water: City Water/Connected

    Community & HOA

    Community
    • Subdivision: Shadow Wood Village Two
    HOA
    • Has HOA: Yes
    • Services included: Maintenance Structure, Hazard Insurance, Lawn Care, Maintenance Grounds, Snow Removal
    • HOA fee: $225 monthly
    • HOA name: Shadow Wood Village 2 TH Association
    • HOA phone: 763-439-1207
    Location
    • Region: Big Lake

    Financial & listing details

    • Price per square foot: $176/sqft
    • Tax assessed value: $248,100
    • Annual tax amount: $2,844
    • Date on market: 8/19/2025
    • Cumulative days on market: 19 days

    Price history

    DateEventPrice
    9/29/2025Sold$237,000-1.3%$176/sqft
    Source: NorthstarMLS as distributed by MLS GRID #6770727 Report a problem
    9/10/2025Pending sale$240,000$178/sqft
    Source: NorthstarMLS as distributed by MLS GRID #6770727 Report a problem
    8/22/2025Listed for sale$240,000+2.6%$178/sqft
    Source: NorthstarMLS as distributed by MLS GRID #6770727 Report a problem
    11/26/2024Sold$234,000-2.5%$174/sqft
    Source: NorthstarMLS as distributed by MLS GRID #6614435 Report a problem
    11/13/2024Pending sale$239,900$178/sqft
    Source: NorthstarMLS as distributed by MLS GRID #6614435 Report a problem
    10/18/2024Price change$239,900-4%$178/sqft
    Source: NorthstarMLS as distributed by MLS GRID #6614435 Report a problem
    10/7/2024Listed for sale$249,900+59.7%$186/sqft
    Source: NorthstarMLS as distributed by MLS GRID #6614435 Report a problem
    7/20/2004Sold$156,500$116/sqft
    Source: Public Record Report a problem

    Public tax history

    YearProperty taxesTax assessment
    2025$2,844 -3.7%$223,879
    2024$2,952 +4.2%$223,879 -6.7%
    2023$2,834 +8.5%$239,947 +8.4%
    2022$2,612 +2.1%$221,417 +34.4%
    2021$2,558 +0.4%$164,737 +4.1%
    2020$2,548 -0.4%$158,197 -11.8%
    2019$2,558 +0.4%$179,300 +7.8%
    2018$2,548 +7.7%$166,400 +12.1%
    2017$2,366 +10.1%$148,500 +9%
    2016$2,148 +14.5%$136,300 +30.2%
    2015$1,876 $104,700 -3.3%
    2014$1,876 +14.7%$108,300 +17.8%
    2013$1,636 +0.4%$91,900
    2012$1,629 -2.5%$91,900 -7.4%
    2011$1,671 +4.3%$99,200 -22.5%
    2010$1,602 -10.6%$128,000 -9.9%
    2009$1,792 -12%$142,100 -11.1%
    2008$2,037 -1.4%$159,800 -2.7%
    2007$2,067 +3%$164,300 +5.3%
    2006$2,006 +29.2%$156,000 +33.3%
    2005$1,553 +18%$117,000 +50%
    2004$1,316 $78,000
    Find assessor info on the county website

    Neighborhood: 55309

    Nearby schools

    GreatSchools rating
    Get a cash offer in 3 minutes
    Find out how much your home could sell for in as little as 3 minutes with a no-obligation cash offer.
    Estimated market value
    $246,300
    Get a cash offer in 3 minutes
    Find out how much your home could sell for in as little as 3 minutes with a no-obligation cash offer.
    Estimated market value
    $246,300