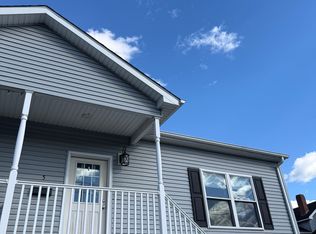
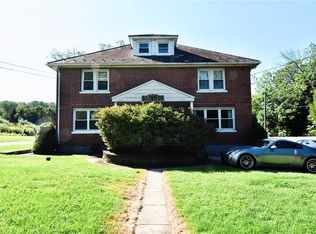
Available October 1, accepting applications in advance.
Beautifully renovated 3-bedroom, 1.5-bath single-family home in Bath/Moore Township, offering 1,440 sq. ft. of thoughtfully updated living space with high-quality finishes throughout.
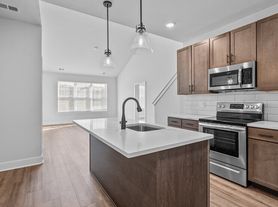
The main level features a bright living area, dining space, and a fully renovated kitchen with premium stone countertops, new cabinetry, stainless steel appliances, modern fixtures, and updated flooring. A convenient half bath is also located on the first floor.
Upstairs, you'll find three bedrooms, a renovated full bathroom, and second-floor laundry with washer and dryer included.
The home has been extensively refreshed with updated flooring and lighting, replacement windows, fresh paint, and carefully selected finishes throughout. Additional features include a full basement with generous storage space, covered front porch, off-street parking, and a manageable yard.
This property is a great fit for tenants looking for a clean, well-maintained home with modern finishes and the privacy of a single-family residence.
Property features:
3 bedrooms
1.5 bathrooms
1,440 sq. ft.
Fully renovated kitchen and bathrooms
Premium stone countertops
Stainless steel appliances
Washer and dryer included
Second-floor laundry
Full basement with storage
Off-street parking
Covered front porch
Trash service included
Tenant is responsible for electricity, lawn maintenance, and snow removal. Landlord is responsible for trash service and septic maintenance.
Available October 1. 12-month lease preferred. No smoking.
Applicants are subject to consistent screening criteria, including income verification, credit/background screening, and rental history.
If you're looking for a recently renovated home that has been carefully updated and maintained, 620 Monocacy Drive offers a rare combination of modern finishes, practical living space, and single-family privacy.
12 month lease, no smoking. Parking pad in rear. Tenant is responsible for electricity, lawn maintenance, and snow removal. Landlord is responsible for trash service and septic maintenance.
House for rent
Single family residence
Available now
Cats, small dogs OK
In unit laundry
Off street parking
Baseboard
What's special
Manageable yardCarefully selected finishes throughoutFully renovated kitchenFresh paintOff-street parkingPremium stone countertopsCovered front porch
- 29 days |
- -- |
- -- |
Zillow last checked:
Listing updated:
Travel times
Facts & features
Interior
Bedrooms & bathrooms
- Bedrooms: 3
- Bathrooms: 2
- Full bathrooms: 1
- 1/2 bathrooms: 1
Heating
- Baseboard
Appliances
- Included: Dishwasher, Dryer, Freezer, Oven, Refrigerator, Washer
- Laundry: In Unit
Features
- Flooring: Hardwood, Tile
Interior area
- Total interior livable area: 1,440 sqft
Property
Parking
- Parking features: Off Street
- Details: Contact manager
Details
- Parcel number: H5SE43120520
Construction
Type & style
- Home type: SingleFamily
- Property subtype: Single Family Residence
Utilities & green energy
- Utilities for property: Garbage
Community & HOA
Location
- Region: Bath
Financial & listing details
- Lease term: 1 Year
Nearby apartments for rent
Price history
| Date | Event | Price |
|---|---|---|
| 9/30/2026 | Price change | $2,100-4.5%$1/sqft |
Source: Zillow Rentals Report a problem | ||
| 9/26/2026 | Price change | $2,200-2.2%$2/sqft |
Source: Zillow Rentals Report a problem | ||
| 9/11/2026 | Listed for rent | $2,250$2/sqft |
Source: Zillow Rentals Report a problem | ||
| 9/10/2026 | Listing removed | $299,900$208/sqft |
Source:  GLVR #778568 Report a problem GLVR #778568 Report a problem | ||
| 8/26/2026 | Price change | $299,900-3.2%$208/sqft |
Source: GLVR #778568 Report a problem | ||
| 8/14/2026 | Price change | $309,900-3.1%$215/sqft |
Source: GLVR #778568 Report a problem | ||
| 7/31/2026 | Price change | $319,900-1.6%$222/sqft |
Source: GLVR #778568 Report a problem | ||
| 7/27/2026 | Price change | $325,000-0.9%$226/sqft |
Source: GLVR #778568 Report a problem | ||
| 7/23/2026 | Price change | $328,000-0.3%$228/sqft |
Source: GLVR #778568 Report a problem | ||
| 7/15/2026 | Price change | $329,000-0.3%$228/sqft |
Source: GLVR #778568 Report a problem | ||
| 7/10/2026 | Price change | $330,000-1.5%$229/sqft |
Source: GLVR #778568 Report a problem | ||
| 7/8/2026 | Price change | $335,000-0.3%$233/sqft |
Source: GLVR #778568 Report a problem | ||
| 7/3/2026 | Price change | $336,000-0.3%$233/sqft |
Source: GLVR #778568 Report a problem | ||
| 7/2/2026 | Price change | $337,000-0.3%$234/sqft |
Source: GLVR #778568 Report a problem | ||
| 6/30/2026 | Price change | $337,8910%$235/sqft |
Source: GLVR #778568 Report a problem | ||
| 6/28/2026 | Price change | $337,8930%$235/sqft |
Source: GLVR #778568 Report a problem | ||
| 6/27/2026 | Price change | $337,8940%$235/sqft |
Source: GLVR #778568 Report a problem | ||
| 6/26/2026 | Price change | $337,895-0.6%$235/sqft |
Source: GLVR #778568 Report a problem | ||
| 6/24/2026 | Price change | $339,8950%$236/sqft |
Source: GLVR #778568 Report a problem | ||
| 6/22/2026 | Price change | $339,8970%$236/sqft |
Source: GLVR #778568 Report a problem | ||
| 6/20/2026 | Price change | $339,8980%$236/sqft |
Source: GLVR #778568 Report a problem | ||
| 6/19/2026 | Price change | $339,8990%$236/sqft |
Source: GLVR #778568 Report a problem | ||
| 6/8/2026 | Listed for sale | $339,900+94.2%$236/sqft |
Source: GLVR #778568 Report a problem | ||
| 1/12/2026 | Sold | $175,000$122/sqft |
Source: Public Record Report a problem | ||