PROPOSED NEW BUILD - Wow! This home offers things rarely found at this price point including a drop zone just off the garage, desk/office area, plus a large laundry area upstairs convenient to all 3 bedrooms. Additional touches included things like a centralized data closet, WIFI thermostats, and WIFI garage door opener not to mention quartz countertops and subway tile backsplash. Monroe Street is super convenient to both Hwy 70 and I-77 and is also located right in the middle of Statesville’s proposed future redevelopment corridor. Whether you’re a 1st time home buyer or seasoned investor this home checks a lot of boxes!
Closed
$285,000
620 Monroe St, Statesville, NC 28677
3beds
1,614sqft
Single Family Residence
Built in 2025
0.4 Acres Lot
$283,200 Zestimate®
$177/sqft
$2,153 Estimated rent
Home value
$283,200
$258,000 - $312,000
$2,153/mo
Zestimate® history
Owner options
List your home for rent
$2,153/mo
Rent Zestimate®
Find your next renter with Zillow Rental Manager. Plus, with online applications, you can quickly screen prospective tenants – for free.
$2,153/mo
Rent Zestimate®
Refinance and save
$1,724/mo
Est. payment
Refinancing to a lower rate could help reduce your monthly payments and save thousands over the life of the loan.
$1,724/mo
Est. payment
Explore your selling options
Work with a Zillow partner agent
Leverage their expertise and Zillow's premium Showcase listings to get your home seen by more buyers.
Get startedList with your own agent
Get your home in front of millions of buyers by listing it on Zillow.
Learn how to do itSell it yourself
Take full control of how buyers see your home on Zillow by listing For Sale by Owner (FSBO).
List your homeWhat's special
Zillow last checked:
Listing updated:
Listed by:
Mark Gibson gibsonmark01@gmail.com,
Coldwell Banker Realty
Bought with:
Non Member
Canopy Administration
Source: Canopy MLS as distributed by MLS GRID,MLS#: 4211021
Facts & features
Interior
Bedrooms & bathrooms
- Bedrooms: 3
- Bathrooms: 3
- Full bathrooms: 2
- 1/2 bathrooms: 1
Primary bedroom
- Level: Upper
- Area: 195 Square Feet
- Dimensions: 13' 0" X 15' 0"
Primary bedroom
- Level: Upper
Kitchen
- Level: Main
- Area: 255.71 Square Feet
- Dimensions: 13' 0" X 19' 8"
Kitchen
- Level: Main
Living room
- Level: Main
- Area: 185.25 Square Feet
- Dimensions: 13' 0" X 14' 3"
Living room
- Level: Main
Heating
- Electric, Forced Air
Cooling
- Central Air
Appliances
- Included: Dishwasher, Disposal, Electric Range, Electric Water Heater, Microwave, Plumbed For Ice Maker
- Laundry: Laundry Room, Upper Level
Features
- Drop Zone, Kitchen Island, Open Floorplan, Pantry, Walk-In Closet(s)
- Flooring: Carpet, Vinyl
- Doors: Insulated Door(s)
- Windows: Insulated Windows
- Has basement: No
- Attic: Pull Down Stairs
Interior area
- Total structure area: 1,614
- Total interior livable area: 1,614 sqft
- Finished area above ground: 1,614
- Finished area below ground: 0
Property
Parking
- Total spaces: 1
- Parking features: Driveway, Attached Garage, Garage Door Opener, Garage Faces Front, Garage on Main Level
- Attached garage spaces: 1
- Has uncovered spaces: Yes
Features
- Levels: Two
- Stories: 2
- Patio & porch: Front Porch, Patio
Lot
- Size: 0.4 Acres
- Features: Cleared, Level
Details
- Parcel number: 4744416567.000
- Zoning: \R-5
- Special conditions: Standard
Construction
Type & style
- Home type: SingleFamily
- Architectural style: Transitional
- Property subtype: Single Family Residence
Materials
- Vinyl
- Foundation: Slab
- Roof: Shingle
Condition
- New construction: Yes
- Year built: 2025
Details
- Builder model: Magnolia
- Builder name: TruNorth Homes LLC
Utilities & green energy
- Sewer: Public Sewer
- Water: City
Community & HOA
Community
- Security: Carbon Monoxide Detector(s), Smoke Detector(s)
- Subdivision: NONE
Location
- Region: Statesville
Financial & listing details
- Price per square foot: $177/sqft
- Tax assessed value: $32,250
- Annual tax amount: $2,724
- Date on market: 1/5/2025
- Listing terms: Cash,Construction Perm Loan,FHA,USDA Loan,VA Loan
- Road surface type: Concrete, Paved
Price history
| Date | Event | Price |
|---|---|---|
| 3/28/2025 | Sold | $285,000+5.6%$177/sqft |
Source:  Canopy MLS as distributed by MLS GRID #4211021 Report a problem Canopy MLS as distributed by MLS GRID #4211021 Report a problem | ||
| 1/6/2025 | Listed for sale | $269,900$167/sqft |
Source: Canopy MLS as distributed by MLS GRID #4211021 Report a problem | ||
Public tax history
| Year | Property taxes | Tax assessment |
|---|---|---|
| 2025 | $2,724 | $261,760 |
Find assessor info on the county website
Neighborhood: 28677
Nearby homes
- $285,0003 bd3 ba1.6k sqft626 Monroe St, Statesville, NC 28677Sold

- $325,0004.15 Acres616 Monroe St, Statesville, NC 28677Sold
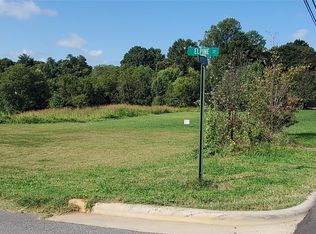
- $270,0003 bd3 ba1.5k sqft502 Elpine St, Statesville, NC 28677Sold

- $269,9003 bd3 ba1.5k sqft508 Elpine St, Statesville, NC 28677Sold

- $--3 bd3 ba1.5k sqft508 Elpine St #508, Statesville, NC 28677Off Market
- $240,8003 bd3 ba1.5k sqft508A Elpine St, Statesville, NC 28677Off Market
- $285,0003 bd3 ba1.6k sqft506 Elpine St, Statesville, NC 28677Sold
- $110,6002 bd1 ba940 sqft616 Jost St, Statesville, NC 28677Off Market
Nearby schools
GreatSchools rating
- 2/10Third Creek Elementary SchoolGrades: PK-5Distance: 1.8 mi
- 1/10Statesville Middle SchoolGrades: 6-8Distance: 1.9 mi
- 2/10Statesville High SchoolGrades: 9-12Distance: 1.8 mi
Get a cash offer in 3 minutes
Find out how much your home could sell for in as little as 3 minutes with a no-obligation cash offer.
Estimated market value
$283,200
Get a cash offer in 3 minutes
Find out how much your home could sell for in as little as 3 minutes with a no-obligation cash offer.
Estimated market value
$283,200
- North Carolina
- Iredell County
- Statesville
- 28677
- 620 Monroe St
Nearby cities
Nearby neighborhoods
Nearby zip codes
Other Statesville Topics
