Welcome to 620 Montgomery School Lane – An Exquisite Residence in Lower Merion Township. Step into luxury with this stunning 5-bedroom, 4-full bath, 2-half bath single-family home in desirable Wynnewood. Featuring a beautifully crafted stone exterior, this residence offers a 2-car garage and ample driveway parking. There is also an attached shed behind the garage, providing ample storage space. As you enter, you are greeted by an elegant foyer with gleaming hardwood floors and custom crown molding that extends throughout the home. The spacious hallway one step up, leads to a walk-in coat closet and elegant sconce lighting. The entire home is beautifully appointed with custom woodwork, showcasing unparalleled craftsmanship and an exquisite attention to the finest details. To the right, the inviting living room boasts hardwood floors and a cozy gas fireplace, framed by two windows that bathe the room in natural light. Beautiful Pella windows are found throughout the home. Straight ahead, the expansive family room features a wood-burning fireplace, custom built-in bookcases, and a door leading to the back patio. To the left of the foyer, a powder room offers easy access for guests. The formal dining room combines hardwood and brick flooring, with built-in china cabinets and a sliding glass door to the massive rear brick patio for seamless indoor-outdoor entertaining. The butler's pantry with another china cabinet opens into the gourmet kitchen. The chef’s kitchen is a true centerpiece, featuring a large island with a gas cooktop, granite countertops, and a breakfast room with vaulted ceilings and exposed beams. The space is filled with natural light and offers access to the laundry room and a staircase leading to the private bedroom above, currently being used as a home office. The bedroom/office, with plush carpet and four large windows, offers a quiet retreat, while a pocket door leads to a full bathroom with tile floors, granite countertops, and a steam shower with a built-in bench. Upstairs, the primary suite is a luxurious retreat with hardwood floors, two walk-in closets, and a spa-like en-suite bath. The bath features a granite sink vanity, a tile shower with glass doors, and refined finishes throughout. Down the hallway, a third full bathroom with a tub/shower combination serves the additional bedrooms. The second and third bedrooms are both spacious with multiple windows and ample closet space. The fourth bedroom has access to a Jack-and-Jill bathroom, also connecting to the primary suite. Additional features on this level include a linen closet and access to a walk-up attic with a large walk-in cedar closet, ideal for storage. The lower level includes a partially finished basement, offering a warm, wood-paneled family room with an expansive walk-in closet for your additional storage needs. An additional closet is currently used as a wine cellar, with built-in shelving. The basement also houses essential utilities, storage areas and an additional powder room. A standout feature of this home is it is located on a desirable corner lot and has a partial house generator. This home is perfectly positioned within the award-winning Lower Merion School District and provides easy access to local dining, shopping, and recreation. 620 Montgomery School Lane is not just a house—it’s a lifestyle. Don’t miss the opportunity to make this exceptional home yours!
Sold for $2,000,000
$2,000,000
620 Montgomery School Ln, Wynnewood, PA 19096
5beds
3,984sqft
Single Family Residence
Built in 1946
0.84 Acres Lot
$2,041,900 Zestimate®
$502/sqft
$7,576 Estimated rent
Home value
$2,041,900
$1.90M - $2.21M
$7,576/mo
Zestimate® history
Owner options
List your home for rent
$7,576/mo
Rent Zestimate®
Find your next renter with Zillow Rental Manager. Plus, with online applications, you can quickly screen prospective tenants – for free.
$7,576/mo
Rent Zestimate®
Refinance and save
$10,555/mo
Est. payment
Refinancing to a lower rate could help reduce your monthly payments and save thousands over the life of the loan.
$10,555/mo
Est. payment
Explore your selling options
Work with a Zillow partner agent
Leverage their expertise and Zillow's premium Showcase listings to get your home seen by more buyers.
Get startedList with your own agent
Get your home in front of millions of buyers by listing it on Zillow.
Learn how to do itSell it yourself
Take full control of how buyers see your home on Zillow by listing For Sale by Owner (FSBO).
List your homeWhat's special
Gas fireplaceWood-burning fireplaceStone exteriorCustom built-in bookcasesCustom crown moldingPartial house generatorCustom woodwork
Zillow last checked:
Listing updated:
Listed by:
Tom Toole III 610-692-6976,
RE/MAX Main Line-West Chester,
Listing Team: Tom Toole Sales Group At Re/Max Main Line
Bought with:
Patrick Clark, AB046279A
Keller Williams Main Line
Source: Bright MLS,MLS#: PAMC2127338
Facts & features
Interior
Bedrooms & bathrooms
- Bedrooms: 5
- Bathrooms: 6
- Full bathrooms: 4
- 1/2 bathrooms: 2
- Main level bathrooms: 1
Rooms
- Room types: Living Room, Dining Room, Primary Bedroom, Bedroom 2, Bedroom 3, Bedroom 4, Bedroom 5, Kitchen, Family Room, Foyer, Breakfast Room, Laundry, Primary Bathroom, Full Bath, Half Bath
Primary bedroom
- Features: Attached Bathroom, Built-in Features, Chair Rail, Crown Molding, Flooring - HardWood, Recessed Lighting, Walk-In Closet(s)
- Level: Upper
- Area: 252 Square Feet
- Dimensions: 18 x 14
Bedroom 2
- Features: Flooring - HardWood, Lighting - Ceiling
- Level: Upper
- Area: 168 Square Feet
- Dimensions: 14 x 12
Bedroom 3
- Features: Flooring - HardWood, Lighting - Ceiling
- Level: Upper
- Area: 182 Square Feet
- Dimensions: 14 x 13
Bedroom 4
- Features: Attached Bathroom, Flooring - HardWood, Lighting - Ceiling, Walk-In Closet(s)
- Level: Upper
- Area: 169 Square Feet
- Dimensions: 13 x 13
Bedroom 5
- Features: Cathedral/Vaulted Ceiling, Attached Bathroom, Flooring - Carpet, Recessed Lighting
- Level: Upper
- Area: 180 Square Feet
- Dimensions: 15 x 12
Primary bathroom
- Features: Bathroom - Stall Shower, Granite Counters, Flooring - Ceramic Tile, Lighting - Ceiling, Recessed Lighting
- Level: Upper
- Area: 60 Square Feet
- Dimensions: 10 x 6
Breakfast room
- Features: Cathedral/Vaulted Ceiling, Flooring - HardWood, Lighting - Ceiling
- Level: Main
- Area: 110 Square Feet
- Dimensions: 11 x 10
Dining room
- Features: Built-in Features, Chair Rail, Crown Molding, Flooring - HardWood, Flooring - Tile/Brick, Lighting - Ceiling
- Level: Main
- Area: 270 Square Feet
- Dimensions: 18 x 15
Family room
- Features: Built-in Features, Chair Rail, Crown Molding, Fireplace - Wood Burning, Flooring - Carpet, Recessed Lighting
- Level: Main
- Area: 260 Square Feet
- Dimensions: 20 x 13
Family room
- Features: Flooring - Tile/Brick, Lighting - Ceiling, Walk-In Closet(s)
- Level: Lower
- Area: 462 Square Feet
- Dimensions: 22 x 21
Foyer
- Features: Chair Rail, Crown Molding, Flooring - HardWood, Lighting - Ceiling
- Level: Main
- Area: 48 Square Feet
- Dimensions: 8 x 6
Other
- Features: Bathroom - Tub Shower, Flooring - Ceramic Tile, Lighting - Wall sconces
- Level: Upper
- Area: 48 Square Feet
- Dimensions: 8 x 6
Other
- Features: Bathroom - Stall Shower, Granite Counters, Flooring - Ceramic Tile, Jack and Jill Bathroom, Recessed Lighting
- Level: Upper
- Area: 48 Square Feet
- Dimensions: 8 x 6
Other
- Features: Bathroom - Stall Shower, Granite Counters, Flooring - Ceramic Tile
- Level: Upper
- Area: 72 Square Feet
- Dimensions: 12 x 6
Half bath
- Features: Crown Molding, Flooring - HardWood, Lighting - Ceiling
- Level: Main
- Area: 30 Square Feet
- Dimensions: 6 x 5
Half bath
- Features: Flooring - Tile/Brick, Lighting - Ceiling
- Level: Lower
- Area: 35 Square Feet
- Dimensions: 7 x 5
Kitchen
- Features: Granite Counters, Crown Molding, Flooring - HardWood, Kitchen Island, Eat-in Kitchen, Kitchen - Gas Cooking, Recessed Lighting, Pantry
- Level: Main
- Area: 238 Square Feet
- Dimensions: 17 x 14
Laundry
- Features: Built-in Features, Flooring - Vinyl, Lighting - Ceiling
- Level: Main
- Area: 66 Square Feet
- Dimensions: 11 x 6
Living room
- Features: Chair Rail, Crown Molding, Fireplace - Gas, Flooring - HardWood, Recessed Lighting, Lighting - Wall sconces
- Level: Main
- Area: 350 Square Feet
- Dimensions: 25 x 14
Heating
- Forced Air, Programmable Thermostat, Zoned, Natural Gas
Cooling
- Central Air, Programmable Thermostat, Zoned, Natural Gas
Appliances
- Included: Cooktop, Dishwasher, Double Oven, Oven, Refrigerator, Water Heater, Washer, Dryer, Disposal, Self Cleaning Oven, Gas Water Heater
- Laundry: Main Level, Laundry Room
Features
- Attic/House Fan, Attic, Chair Railings, Crown Molding, Walk-In Closet(s), Wainscotting, Upgraded Countertops, Recessed Lighting, Butlers Pantry, Built-in Features, Breakfast Area, Kitchen Island, Eat-in Kitchen, Kitchen - Gourmet, Exposed Beams, Bathroom - Walk-In Shower, Bathroom - Tub Shower, Cedar Closet(s), Formal/Separate Dining Room, Primary Bath(s), Wine Storage
- Flooring: Ceramic Tile, Hardwood, Carpet, Wood
- Doors: Sliding Glass
- Windows: Bay/Bow
- Basement: Partially Finished,Concrete,Exterior Entry,Windows,Heated,Interior Entry,Sump Pump
- Number of fireplaces: 2
- Fireplace features: Gas/Propane, Mantel(s), Wood Burning, Screen
Interior area
- Total structure area: 3,984
- Total interior livable area: 3,984 sqft
- Finished area above ground: 3,984
- Finished area below ground: 0
Property
Parking
- Total spaces: 9
- Parking features: Garage Faces Side, Built In, Garage Door Opener, Inside Entrance, Driveway, Private, Attached
- Attached garage spaces: 2
- Uncovered spaces: 7
Accessibility
- Accessibility features: None
Features
- Levels: Two
- Stories: 2
- Patio & porch: Patio
- Exterior features: Chimney Cap(s), Extensive Hardscape, Lighting, Flood Lights, Stone Retaining Walls, Underground Lawn Sprinkler
- Pool features: None
- Has view: Yes
- View description: Garden
Lot
- Size: 0.84 Acres
- Dimensions: 175.00 x 0.00
- Features: Corner Lot, Front Yard, Landscaped, Level, Rear Yard, SideYard(s), Premium
Details
- Additional structures: Above Grade, Below Grade
- Parcel number: 400040596008
- Zoning: RES
- Special conditions: Standard
Construction
Type & style
- Home type: SingleFamily
- Architectural style: Colonial
- Property subtype: Single Family Residence
Materials
- Stucco, Stone, Wood Siding
- Foundation: Concrete Perimeter, Crawl Space
- Roof: Pitched,Shingle
Condition
- Very Good
- New construction: No
- Year built: 1946
Utilities & green energy
- Electric: 200+ Amp Service, Generator, Circuit Breakers
- Sewer: Public Sewer
- Water: Public
Community & HOA
Community
- Security: Carbon Monoxide Detector(s), Smoke Detector(s), Security System
- Subdivision: None Available
HOA
- Has HOA: No
Location
- Region: Wynnewood
- Municipality: LOWER MERION TWP
Financial & listing details
- Price per square foot: $502/sqft
- Tax assessed value: $437,920
- Annual tax amount: $19,275
- Date on market: 2/7/2025
- Listing agreement: Exclusive Right To Sell
- Listing terms: Cash,Conventional
- Inclusions: Refrigerator, Washer, Dryer, Basement Refrigerator, Basement Freezer
- Ownership: Fee Simple
Price history
| Date | Event | Price |
|---|---|---|
| 6/30/2025 | Sold | $2,000,000-9.1%$502/sqft |
Source:  Bright MLS #PAMC2127338 Report a problem Bright MLS #PAMC2127338 Report a problem | ||
| 5/12/2025 | Pending sale | $2,200,000$552/sqft |
Source: Bright MLS #PAMC2127338 Report a problem | ||
| 4/26/2025 | Contingent | $2,200,000$552/sqft |
Source: Bright MLS #PAMC2127338 Report a problem | ||
| 2/7/2025 | Listed for sale | $2,200,000$552/sqft |
Source: Bright MLS #PAMC2127338 Report a problem | ||
Public tax history
| Year | Property taxes | Tax assessment |
|---|---|---|
| 2025 | $18,953 +5% | $437,920 |
| 2024 | $18,047 | $437,920 |
| 2023 | $18,047 +4.9% | $437,920 |
| 2022 | $17,201 +2.3% | $437,920 |
| 2021 | $16,811 +2.5% | $437,920 |
| 2020 | $16,400 +1.8% | $437,920 |
| 2019 | $16,110 +1.9% | $437,920 |
| 2018 | $15,815 +3% | $437,920 |
| 2017 | $15,347 +3.4% | $437,920 |
| 2016 | $14,838 +3.7% | $437,920 |
| 2015 | $14,309 +3% | $437,920 |
| 2014 | $13,892 +2.9% | $437,920 |
| 2013 | $13,499 +1.5% | $437,920 |
| 2012 | $13,299 +5.6% | $437,920 |
| 2011 | $12,596 +3.6% | $437,920 |
| 2010 | $12,164 +5.3% | $437,920 |
| 2009 | $11,554 +5.1% | $437,920 |
| 2008 | $10,997 +3% | -- |
| 2007 | $10,678 +7.6% | -- |
| 2006 | $9,927 +3.9% | -- |
| 2005 | $9,558 +6.2% | -- |
| 2004 | $9,003 +5.9% | -- |
| 2003 | $8,505 +10.5% | -- |
| 2002 | $7,700 +9.4% | -- |
| 2000 | $7,038 +4.6% | -- |
| 1999 | $6,730 | -- |
Find assessor info on the county website
Neighborhood: 19096
Nearby homes
- $2,025,0004 bd4 ba3.7k sqft249 Bell Rd, Wynnewood, PA 19096Sold
- $2,645,8005 bd7 ba6.3k sqft624 Montgomery School Ln, Wynnewood, PA 19096Off Market
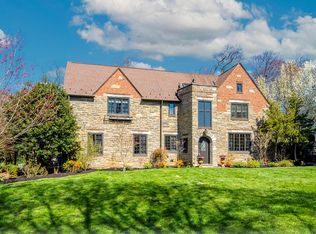
- $1,833,7004 bd5 ba4.7k sqft610 Montgomery School Ln, Wynnewood, PA 19096Off Market
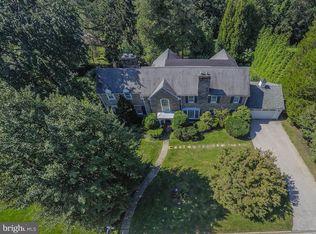
- $1,272,8005 bd3 ba3k sqft617 Montgomery School Ln, Wynnewood, PA 19096Off Market
- $943,8004 bd3 ba2.8k sqft613 Montgomery School Ln, Wynnewood, PA 19096Off Market
- $1,783,4005 bd4 ba4.7k sqft621 Montgomery School Ln, Wynnewood, PA 19096Off Market
- $1,949,7004 bd4 ba5.2k sqft628 Montgomery School Ln, Wynnewood, PA 19096Off Market
- $1,270,7004 bd4 ba2.9k sqft250 Bell Rd, Wynnewood, PA 19096Off Market
Nearby schools
GreatSchools rating
- 10/10Penn Valley SchoolGrades: K-4Distance: 0.3 mi
- 9/10Welsh Valley Middle SchoolGrades: 5-8Distance: 0.9 mi
- 10/10Lower Merion High SchoolGrades: 9-12Distance: 0.8 mi
Schools provided by the listing agent
- Elementary: Penn Valley
- Middle: Welsh Valley
- High: Lower Merion
- District: Lower Merion
Source: Bright MLS. This data may not be complete. We recommend contacting the local school district to confirm school assignments for this home.
Get a cash offer in 3 minutes
Find out how much your home could sell for in as little as 3 minutes with a no-obligation cash offer.
Estimated market value
$2,041,900
Get a cash offer in 3 minutes
Find out how much your home could sell for in as little as 3 minutes with a no-obligation cash offer.
Estimated market value
$2,041,900
- Pennsylvania
- Montgomery County
- Wynnewood
- 19096
- 620 Montgomery School Ln
Nearby cities
Nearby neighborhoods
Nearby zip codes
Other Wynnewood Topics
