Skip main navigation
Sold for $375,000
  • $375,000

    620 N 16th Ave E, Duluth, MN 55812

    3beds
    1,720sqft
    Single Family Residence
    Built in 1914
    7,840.8 Square Feet Lot
    $384,900 Zestimate®
    $218/sqft
    $1,812 Estimated rent

    Home value

    $384,900

    $335,000 - $443,000

    $1,812/mo

    Zestimate® history
    Loading
    Loading...

    Owner options

    List your home for rent

    $1,812/mo

    Rent Zestimate®

    Find your next renter with Zillow Rental Manager. Plus, with online applications, you can quickly screen prospective tenants – for free.

    Learn more

    $1,812/mo

    Rent Zestimate®

    Refinance and save

    $2,324/mo

    Est. payment

    Refinancing to a lower rate could help reduce your monthly payments and save thousands over the life of the loan.

    See today's rates

    $2,324/mo

    Est. payment

    Explore your selling options

    Work with a Zillow partner agent

    Leverage their expertise and Zillow's premium Showcase listings to get your home seen by more buyers.

    Get started

    List with your own agent

    Get your home in front of millions of buyers by listing it on Zillow.

    Learn how to do it

    Sell it yourself

    Take full control of how buyers see your home on Zillow by listing For Sale by Owner (FSBO).

    List your home

    What's special

    Modern convenienceStylish kitchenBeautifully refinished hardwood floorsTimeless characterOriginal woodworkNew plumbingWalk-in pantry
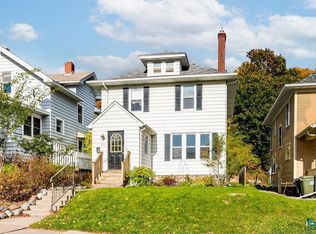
    Completely Renovated Traditional Home in the Heart of Chester Park! This stunning, fully renovated home is a perfect blend of timeless character and modern convenience. Nestled on a spacious 80x100 lot in the highly sought-after Chester Park neighborhood close to parks, the university's, downtown, Kenwood, and the mall area, this property has been meticulously restored—offering quality and charm that truly surpass its original build. Inside, you'll find beautifully refinished hardwood floors, original woodwork, and thoughtful updates throughout. The kitchen and bathroom have been completely redesigned, and the home features new plumbing, insulation, wiring, windows, roof, soffits, gutters with guards, and more—no detail has been overlooked. Step onto the inviting covered front porch, perfect for enjoying your morning coffee, and enter a warm and welcoming main level with a bright living room, formal dining room, stylish kitchen, walk-in pantry, and convenient back entry. Upstairs, all three bedrooms are located on the second floor along with a fully updated bathroom. The finished third floor offers flexible space for a home office, playroom, guest room, or studio—endless possibilities! The clean and well-maintained basement includes laundry, a newer boiler and water heater, 200 Amp electrical service, and ample space to finish or use as storage. Outside, the generous lot provides plenty of room for gardening, recreation, or a future garage. A current rental license is in place (though the home hasn’t been rented), giving you added flexibility. Please see the disclosure attachments for a full list of improvements that have been made to the home. Move-in ready and beautifully finished, this is a rare opportunity to own a like-new home with classic charm in a prime location. Schedule your private showing today!

    Zillow last checked:

    Listing updated:

    Listed by:

    Kevin Rappana 218-591-4678,

    RE/MAX Results

    Bought with:

    Madeline Amala, MN 40760425 | WI 94808-94

    Coldwell Banker Realty - Duluth

    Source: Lake Superior Area Realtors as distributed by MLS GRID,MLS#: 6121945MLS Logo

    Facts & features

    Interior

    Bedrooms & bathrooms
    • Bedrooms: 3
    • Bathrooms: 1
    • Full bathrooms: 1
    Bedroom
    • Level: Second
    • Area: 143 Square Feet
    • Dimensions: 13 x 11
    Bedroom
    • Level: Second
    • Area: 121 Square Feet
    • Dimensions: 11 x 11
    Bedroom
    • Level: Second
    • Area: 110 Square Feet
    • Dimensions: 11 x 10
    Dining room
    • Level: Main
    • Area: 182 Square Feet
    • Dimensions: 14 x 13
    Kitchen
    • Level: Main
    • Area: 140 Square Feet
    • Dimensions: 14 x 10
    Living room
    • Level: Main
    • Area: 299 Square Feet
    • Dimensions: 23 x 13
    Office
    • Description: Finished attic space with lots of storage
    • Level: Third
    • Area: 240 Square Feet
    • Dimensions: 20 x 12
    Heating
    • Boiler, Hot Water, Natural Gas
    Appliances
    • Included: Dishwasher, Dryer, Range, Refrigerator, Washer
    • Laundry: Dryer Hook-Ups, Washer Hookup
    Features
    • Flooring: Hardwood Floors
    • Windows: Double Glazed, Energy Windows, Triple Glazed, Vinyl Windows
    • Basement: Full,Unfinished
    • Attic: Walk-In
    • Has fireplace: No
    Interior area
    • Total interior livable area: 1,720 sqft
    • Finished area above ground: 1,720
    • Finished area below ground: 0

    Property

    Parking
    • Parking features: Off Street, On Street, Gravel, None
    • Has uncovered spaces: Yes
    Features
    • Patio & porch: Porch
    Lot
    • Size: 7,840 sqft
    • Dimensions: 80 x 100
    Details
    • Additional structures: Storage Shed
    • Parcel number: 010148009620

    Construction

    Type & style
    • Home type: SingleFamily
    • Architectural style: Traditional
    • Property subtype: Single Family Residence
    Materials
    • Wood, Frame/Wood
    • Foundation: Stone
    • Roof: Asphalt Shingle
    Condition
    • Year built: 1914

    Utilities & green energy

    • Electric: Minnesota Power
    • Sewer: Public Sewer
    • Water: Public
    • Utilities for property: Cable, DSL, Satellite

    Community & neighborhood

    Location
    • Region: Duluth

    Other

    Other facts
    • Listing terms: Cash,Conventional

    Price history

    DateEventPrice
    10/30/2025Sold$375,000$218/sqft
    Source: Lake Superior Area Realtors as distributed by MLS GRID #6121945 Report a problem
    9/26/2025Pending sale$375,000$218/sqft
    Source: Lake Superior Area Realtors as distributed by MLS GRID #6121945 Report a problem
    9/16/2025Listed for sale$375,000+316.7%$218/sqft
    Source: Lake Superior Area Realtors as distributed by MLS GRID #6121945 Report a problem
    8/18/2025Listing removed$2,150$1/sqft
    Source: Zillow Rentals Report a problem
    8/4/2025Listed for rent$2,150$1/sqft
    Source: Zillow Rentals Report a problem
    10/26/2018Sold$90,000$52/sqft
    Source: Public Record Report a problem

    Public tax history

    YearProperty taxesTax assessment
    2024$3,060 +1.4%$257,300 +11.7%
    2023$3,018 +11.4%$230,300 +6.5%
    2022$2,708 +13.6%$216,300 +18.8%
    2021$2,384 $182,100 +12%
    2020$2,384 $162,600
    2019$2,384 +13.6%$162,600 +4.2%
    2018$2,098 -6.8%$156,100
    2017$2,252 +7.3%$156,100 +31.6%
    2016$2,098 -9.2%$118,600 +9.6%
    2015$2,310 +1.2%$108,200
    2014$2,282 +18%$108,200
    2013$1,934 +2.7%$108,200 -2.9%
    2012$1,883 +10.7%$111,400 -18.3%
    2011$1,701 -1.3%$136,400 -5%
    2010$1,723 $143,600
    2009$1,723 +3.1%$143,600 +4.1%
    2008$1,670 +9.5%$138,000 +3%
    2007$1,525 +9.2%$134,000 +7.9%
    2006$1,396 +16.3%$124,200 +32.3%
    2004$1,200 +45.6%$93,900 +12.1%
    2003$824 +7%$83,800 +10%
    2002$770 -8.3%$76,200 +8.5%
    2001$840 +8.3%$70,200 +8.5%
    2000$776 $64,700

    Find assessor info on the county website

    Neighborhood: Endion

    Nearby schools

    GreatSchools rating
    Get pre-qualified for a loan
    At Zillow Home Loans, we can pre-qualify you in as little as 5 minutes with no impact to your credit score.

    An equal housing lender. NMLS #10287.

    Sell for more on Zillow
    Get a Zillow Showcase℠ listing at no additional cost and you could sell for .
    $384,900
    2% more
    +$7,698
    With Zillow Showcase(estimated)
    $392,598