Skip main navigation
Sold
  • Price Unknown

    620 N 7th St, Lacygne, KS 66040

    3beds
    2,746sqft
    Single Family Residence
    Built in 1953
    1.2 Acres Lot
    $307,100 Zestimate®
    $--/sqft
    $1,918 Estimated rent

    Home value

    $307,100

    Estimated sales range

    Not available

    $1,918/mo

    Zestimate® history
    Loading
    Loading...

    Owner options

    List your home for rent

    $1,918/mo

    Rent Zestimate®

    Find your next renter with Zillow Rental Manager. Plus, with online applications, you can quickly screen prospective tenants – for free.

    Learn more

    $1,918/mo

    Rent Zestimate®

    Refinance and save

    Refinancing to a lower rate could help reduce your monthly payments and save thousands over the life of the loan.

    See today's rates

    Explore your selling options

    Work with a Zillow partner agent

    Leverage their expertise and Zillow's premium Showcase listings to get your home seen by more buyers.

    Get started

    List with your own agent

    Get your home in front of millions of buyers by listing it on Zillow.

    Learn how to do it

    Sell it yourself

    Take full control of how buyers see your home on Zillow by listing For Sale by Owner (FSBO).

    List your home

    What's special

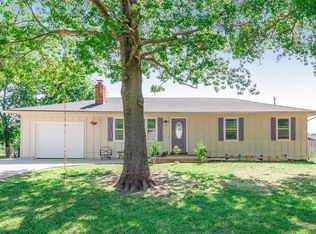
    Charming 3 bedroom 2 bath ranch home with wood burning fireplace. The kitchen includes all appliances. Basement is designed for entertaining. It has a built in bar and large gathering area. The backyard includes a large private deck with a hot tub, perfect for relaxing after work. This property is a rare find, offering a unique blend of natural beauty, on six lots with giant shade trees, large garden area and its own large greenhouse for the serious gardeners. There is a medium sized shed great for storing outdoor equipment. There is a 40'x50' residential detached garage. The garage is fully insulated with an office, internet, bathroom, shower and kitchen stove that was used for canning. This detached garage also includes hookups for a refrigerator and an ice machine and has an HVac heating and cooling system. Priced to sell. A must see!

    Zillow last checked:

    Listing updated:

    Listing Provided by:

    Rick James 913-594-2980,

    Bravo Realty LLC

    Bought with:

    Corrina Hauer, BR00047455

    Realty Executives

    Source: Heartland MLS as distributed by MLS GRID,MLS#: 2508891MLS Logo

    Facts & features

    Interior

    Bedrooms & bathrooms
    • Bedrooms: 3
    • Bathrooms: 2
    • Full bathrooms: 2
    Bedroom 1
    • Level: Main
    Bathroom 1
    • Level: Main
    Bathroom 2
    • Level: Basement
    Bathroom 2
    • Level: Main
    Basement
    • Level: Basement
    Dining room
    • Level: Main
    Family room
    • Level: Main
    Kitchen
    • Level: Main
    Laundry
    • Level: Basement
    Living room
    • Level: Main
    Heating
    • Natural Gas
    Cooling
    • Attic Fan, Electric
    Appliances
    • Laundry: Laundry Room, Lower Level
    Features
    • Basement: Finished,Full
    • Number of fireplaces: 1
    Interior area
    • Total structure area: 2,746
    • Total interior livable area: 2,746 sqft
    • Finished area above ground: 1,546
    • Finished area below ground: 1,200

    Property

    Parking
    • Total spaces: 2
    • Parking features: Attached
    • Attached garage spaces: 2
    Features
    • Fencing: Metal,Privacy,Wood
    Lot
    • Size: 1.20 Acres
    • Features: City Limits
    Details
    • Parcel number: 0283304002007.000

    Construction

    Type & style
    • Home type: SingleFamily
    • Property subtype: Single Family Residence
    Materials
    • Brick Trim, Frame
    • Roof: Composition
    Condition
    • Year built: 1953

    Utilities & green energy

    • Sewer: Public Sewer
    • Water: Public

    Community & neighborhood

    Location
    • Region: Lacygne
    • Subdivision: Linn County

    HOA & financial

    HOA
    • Has HOA: No

    Other

    Other facts
    • Listing terms: Cash,Conventional,FHA,USDA Loan,VA Loan
    • Ownership: Estate/Trust

    Price history

    DateEventPrice
    10/2/2024Sold--
    Source: Heartland MLS as distributed by MLS GRID #2508891 Report a problem
    9/10/2024Pending sale$284,500$104/sqft
    Source: Heartland MLS as distributed by MLS GRID #2508891 Report a problem
    9/7/2024Listed for sale$284,500$104/sqft
    Source: Heartland MLS as distributed by MLS GRID #2508891 Report a problem

    Public tax history

    YearProperty taxesTax assessment
    2025$4,457 +5.6%$33,189 +16%
    2024$4,220 $28,607 +19.1%
    2023-- $24,026 +6%
    2022-- $22,672 +35%
    2021-- $16,790 -1.3%
    2020-- $17,009 +4.3%
    2019-- $16,307
    2018-- $16,307 -1.1%
    2017-- $16,491 +1.1%
    2016-- $16,319
    2015-- $16,319
    2014-- $16,319 -1.1%
    2013-- $16,503
    2012-- --
    2011-- --
    2010-- $19,420
    2009-- $19,420 +0%
    2008-- $19,419

    Find assessor info on the county website

    Neighborhood: 66040

    Nearby schools

    GreatSchools rating
    Schools provided by the listing agent
    • High: Prairie View

    Source: Heartland MLS as distributed by MLS GRID. This data may not be complete. We recommend contacting the local school district to confirm school assignments for this home.