Skip main navigation
Off market
  • $1,608,100

    620 N Blvd, Richmond, VA 23221

    6beds
    4,688sqft
    Single Family Residence
    Built in 1914
    5,270.76 Square Feet Lot
    $1,608,100 Zestimate®
    $343/sqft
    $6,169 Estimated rent

    Home value

    $1,608,100

    $1.32M - $1.95M

    $6,169/mo

    Zestimate® history
    Loading
    Loading...

    Owner options

    List your home for rent

    $6,169/mo

    Rent Zestimate®

    Find your next renter with Zillow Rental Manager. Plus, with online applications, you can quickly screen prospective tenants – for free.

    Learn more

    $6,169/mo

    Rent Zestimate®

    Refinance and save

    $8,192/mo

    Est. payment

    Refinancing to a lower rate could help reduce your monthly payments and save thousands over the life of the loan.

    See today's rates

    $8,192/mo

    Est. payment

    Explore your selling options

    Work with a Zillow partner agent

    Leverage their expertise and Zillow's premium Showcase listings to get your home seen by more buyers.

    Get started

    List with your own agent

    Get your home in front of millions of buyers by listing it on Zillow.

    Learn how to do it

    Sell it yourself

    Take full control of how buyers see your home on Zillow by listing For Sale by Owner (FSBO).

    List your home

    What's special

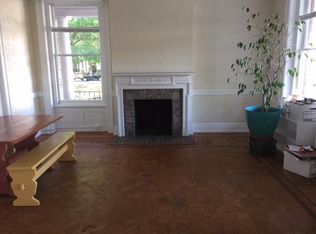
    WOW! Just Reduced! Arguably the most beautiful home in the Museum District! This grand Richmond home is an entertainers dream! Huge WOW Factor! 11+ ceilings with jaw dropping cast plaster molding framing the entire 1st flr. Main flr offers over sized rooms & one of a kind architecture designed by D. Wiley Anderson. Mahogany pocket doors separate the grand parlor from the giant living rm w/ sweeping staircase. Dining rm features gorgeous orig. chandelier & large fireplace w/ hand carved mantle. Only yards from the historic Stonewall Jackson Monument, this home offers views that define the Museum District. Also features 3 master suites, 3 guest bedrooms, 3.2 baths, orig bay windows, multiple balconies, renovated gourmet kitchen w/ cherry cab & wet bar, brand new heating system & gorgeous prof landscaped yard.

    This property is off market, which means it's not currently listed for sale or rent on Zillow. This may be different from what's available on other websites or public sources.
    Zillow last checked:

    Listing updated:

    Listed by:

    Michael Grider 804-731-9057,

    Keller Williams Realty

    Bought with:

    Marianne Donahue, 0225168706

    Long & Foster REALTORS

    Source: CVRMLS,MLS#: 1401589MLS LogoOriginating MLS: Central Virginia Regional MLS

    Facts & features

    Interior

    Bedrooms & bathrooms
    • Bedrooms: 6
    • Bathrooms: 5
    • Full bathrooms: 3
    • 1/2 bathrooms: 2
    Primary bedroom
    • Description: wd flrs, orig chand, fireplace
    • Level: Second
    • Dimensions: 15.0 x 16.0
    Primary bedroom
    • Description: Suite w/ full bath and large sitting room
    • Level: Second
    • Dimensions: 15.0 x 23.0
    Bedroom 2
    • Description: Bay wind, HW FLR, Orig chand
    • Level: Second
    • Dimensions: 15.0 x 10.0
    Bedroom 3
    • Description: HW FLRS, orig light, bay wind
    • Level: Second
    • Dimensions: 15.0 x 14.0
    Bedroom 4
    • Description: WD FLR, orig lighting
    • Level: Second
    • Dimensions: 10.0 x 15.0
    Bonus room
    • Description: 3rd flr suite dressing rm
    • Level: Third
    • Dimensions: 10.0 x 6.0
    Bonus room
    • Description: Balcony
    • Level: Second
    • Dimensions: 12.0 x 6.0
    Dining room
    • Description: oak flr, orig chand,molding
    • Level: First
    • Dimensions: 18.0 x 16.0
    Family room
    • Description: oak flr, orig chand, fireplace
    • Level: First
    • Dimensions: 19.0 x 13.0
    Foyer
    • Description: oak flr, orig chand, molding
    • Level: First
    • Dimensions: 17.0 x 8.0
    Other
    • Description: Tub & Shower
    • Level: Second
    Other
    • Description: Tub & Shower
    • Level: Third
    Other
    • Description: Tub & Shower
    • Level: Second
    Half bath
    • Level: First
    Half bath
    • Level: Second
    Kitchen
    • Description: oak flr, granite, stainless
    • Level: First
    • Dimensions: 13.0 x 22.0
    Laundry
    • Description: tile flr, closet, sink
    • Level: Second
    • Dimensions: 8.0 x 8.0
    Living room
    • Description: oak flr, orig chand, molding
    • Level: First
    • Dimensions: 14.0 x 16.0
    Office
    • Description: HW flrs, Closet, Balcony
    • Level: Second
    • Dimensions: 8.0 x 11.0
    Heating
    • Natural Gas, Radiator(s)
    Cooling
    • Central Air
    Appliances
    • Included: Built-In Oven, Cooktop, Double Oven, Dryer, Dishwasher, Gas Cooking, Oven, Range, Refrigerator, Washer
    Features
    • Wet Bar, Separate/Formal Dining Room, Bath in Primary Bedroom, Recessed Lighting, Walk-In Closet(s)
    • Windows: Leaded Glass
    • Basement: Partial
    • Attic: Access Only
    • Number of fireplaces: 1
    Interior area
    • Total interior livable area: 4,688 sqft

    Property

    Parking
    • Parking features: Off Street
    Features
    • Levels: Three Or More
    • Stories: 3
    • Exterior features: Lighting
    • Pool features: None
    Lot
    • Size: 5,270 sqft
    Details
    • Parcel number: W0001250003
    • Zoning description: R-48 Multi Family

    Construction

    Type & style
    • Home type: SingleFamily
    • Architectural style: Colonial
    • Property subtype: Single Family Residence
    Materials
    • Brick, Block
    • Roof: Metal,Other,Slate
    Condition
    • Resale
    • New construction: No
    • Year built: 1914

    Utilities & green energy

    • Sewer: Public Sewer
    • Water: Public

    Community & neighborhood

    Location
    • Region: Richmond
    • Subdivision: None

    Other

    Other facts
    • Ownership: Individuals
    • Ownership type: Sole Proprietor

    Price history

    DateEventPrice
    12/2/2014Sold$792,000$169/sqft
    Source: CVRMLS #1401589 Report a problem

    Public tax history

    Tax history is unavailable.

    Neighborhood: The Museum District

    Nearby schools

    GreatSchools rating
    Schools provided by the listing agent
    • Elementary: Fox
    • Middle: Albert Hill
    • High: Thomas Jefferson

    Source: CVRMLS. This data may not be complete. We recommend contacting the local school district to confirm school assignments for this home.

    Get a cash offer in 3 minutes
    Find out how much your home could sell for in as little as 3 minutes with a no-obligation cash offer.
    Estimated market value
    $1,608,100
    Get a cash offer in 3 minutes
    Find out how much your home could sell for in as little as 3 minutes with a no-obligation cash offer.
    Estimated market value
    $1,608,100