Charming Historic Anaheim Home with Separate 700 Sq. Ft. Back House
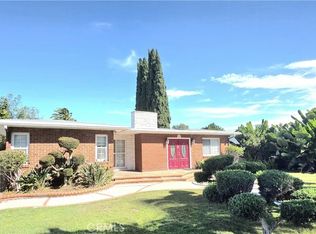
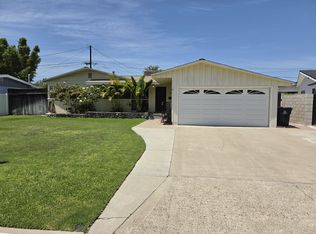
Welcome to a truly special property in one of Anaheim's most charming historic neighborhoods! Built in 1932, this beautiful home combines timeless character and historic charm with modern updates, thoughtful improvements, and an incredible amount of versatile living space.
The property features a 3-bedroom, 2-bathroom main house with approximately 1,512 sq. ft. of living space, PLUS a separate approximately 700 sq. ft. back house with kitchenette and bathroom (+ additional laundry hook ups) offering a unique opportunity for additional living space, a private home office, guest accommodations, or a variety of other uses.
THE MAIN HOUSE
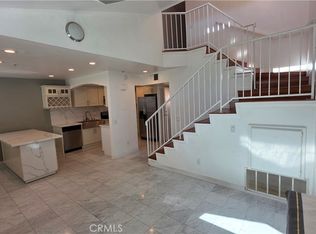
The main residence showcases the character and charm of a classic 1930s home while offering the comfort and convenience of modern living. Throughout the years, major systems and infrastructure have been upgraded, including electrical, plumbing, air conditioning, and more. Everything is in great working condition, allowing you to enjoy the beauty of an older home without sacrificing modern comfort.
The primary bathroom has also just been beautifully refinished with upscale finishes, creating a fresh, elegant space to enjoy.
THE SEPARATE BACK HOUSE
One of the property's most unique features is the approximately 700 sq. ft. detached back house. This versatile space includes:
A private bathroom
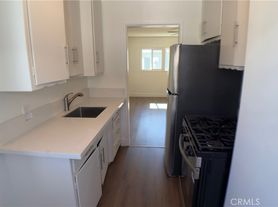
Kitchenette (Laundry and fridge not included)
Combined bedroom/living area
Flexible open-concept studio layout
Whether you need additional space for guests, a private workspace, or a separate living area, this additional structure offers tremendous flexibility.
BACK HOUSE INCLUDED FOR TENANT'S PERSONAL USE ONLY
The detached back house is included as part of the rental property and is intended exclusively for the personal use of the tenant(s) named on the lease and their household. The back house may not be separately rented, subleased, advertised, or offered for rent to any other individual or third party. This includes short-term rentals, vacation rentals, Airbnb, VRBO, or similar arrangements. The tenant may not collect rent, fees, or any other form of compensation from another person for the use or occupancy of the back house. No separate rental or occupancy agreement may be entered into for this space.
GARAGES & PARKING
Parking and storage are another major advantage of this property. There are several options available:
A detached one-car garage behind the property, accessible directly through the alley. This space can be used as a traditional garage or converted into a personal gym/office or additional functional space.
A smaller garage toward the front of the property, ideal for additional parking or storage which houses the washer and dryer.
A covered carport located along the right side of the main house.
THE NEIGHBORHOOD
Located on beautiful North Clementine Street in Anaheim, this home sits in a wonderful, established neighborhood known for its historic character and charm. The street's mature palm trees and welcoming atmosphere create a special sense of place that is hard to find in newer developments.
Whether you're looking for a home with room to spread out, additional space for working from home, or simply a property with personality and character, this home offers something truly unique.
PROPERTY HIGHLIGHTS
Main house: 3 bedrooms / 2 bathrooms
Main house living area: approximately 1,512 sq. ft.
Separate back house: approximately 700 sq. ft.
Back house includes bathroom, kitchenette, and studio-style living/sleeping area
Built in 1932 with beautiful historic character
Upgraded electrical and plumbing
Updated air conditioning
Newly refinished upscale primary bathroom
Detached rear one-car garage with alley access
Additional front garage/storage space
Covered side carport
Multiple parking and storage options
PLEASE NOTE: The jacuzzi shown in some property photos is not included with the rental and will be removed prior to tenant move-in. The existing raised tile pad will remain in place.
A rare opportunity to enjoy a beautifully maintained historic home with the added benefit of a separate, versatile living space.
Come experience the charm, flexibility, and character this property has to offer!
Monthly Rent: $5,500
Lease Term: 12 months, beginning December 1, 2026.
Security Deposit: $5,500 (one month's rent).
Utilities: Tenant is responsible for all utilities, including electricity, gas, water, sewer, and trash.
Pets: No pets permitted
Property Included: Rental includes the entire property, consisting of the 3-bedroom, 2-bathroom main house and the detached approximately 700 sq. ft. back house.
Back House Use: The back house is included for the tenant's and their household members' personal use and enjoyment. It may be used as additional living space, a home office, gym, or guest accommodations.
No Subleasing: Neither the main house nor the back house may be separately rented or subleased. The tenant may not collect rent, fees, or other compensation from anyone for use or occupancy of the back house. Airbnb, VRBO, and other short-term rental arrangements are prohibited.
Single Rental Agreement: Both houses and all included garages, storage areas, and parking spaces are covered under one lease and one monthly rental payment.
House for rent
Single family residence
Available Tue Dec 1 2026
No pets
Air conditioner, central air
In unit laundry
Attached garage parking
Forced air
What's special
Modern updatesDetached back houseThoughtful improvements
- 2 days |
- -- |
- -- |
Zillow last checked:
Listing updated:
Travel times
Facts & features
Interior
Bedrooms & bathrooms
- Bedrooms: 4
- Bathrooms: 3
- Full bathrooms: 3
Heating
- Forced Air
Cooling
- Air Conditioner, Central Air
Appliances
- Included: Dishwasher, Dryer, Freezer, Microwave Oven, Oven, Refrigerator, Washer
- Laundry: In Unit
Features
- Flooring: Hardwood, Tile
Interior area
- Total interior livable area: 2,212 sqft
Property
Parking
- Parking features: Attached, Detached, Garage
- Has attached garage: Yes
- Details: Contact manager
Details
- Additional structures: Garage(s)
- Parcel number: 03426403
Construction
Type & style
- Home type: SingleFamily
- Property subtype: Single Family Residence
Community & HOA
Location
- Region: Anaheim
Financial & listing details
- Lease term: 1 Year
Price history
| Date | Event | Price |
|---|---|---|
| 11/3/2026 | Listed for rent | $5,500$2/sqft |
Source: Zillow Rentals Report a problem | ||
| 12/11/2017 | Sold | $700,000+3%$316/sqft |
Source: Public Record Report a problem | ||
| 10/12/2017 | Pending sale | $679,900$307/sqft |
Source: CENTURY 21 Award #PW17228847 Report a problem | ||
| 10/5/2017 | Listed for sale | $679,900+21.4%$307/sqft |
Source: Century 21 Award #PW17228847 Report a problem | ||
| 1/31/2008 | Sold | $560,000$253/sqft |
Source: Public Record Report a problem | ||