Welcome to 620 N. Douglas, where thoughtful renovations, flexible living spaces, and an incredible setting come together to create a home that truly has it all. An inviting covered front porch welcomes you inside to a bright, open-concept main living area where the living room, dining room, and kitchen flow seamlessly together—perfect for everyday living and entertaining alike. Just off the dining area, a spacious deck overlooks the backyard, creating the ideal spot for morning coffee, summer barbecues, or relaxing evenings. The main level features three generously sized bedrooms and two full bathrooms, including a comfortable primary suite designed for everyday living. Downstairs, you’ll find an expansive family room with endless possibilities for movie nights, game days, or gathering with friends and family. The lower level also includes a fourth bedroom, a third full bathroom, and additional flex space currently used as a home gym but equally suited for a playroom, office, hobby room, or guest retreat. Outside is where this property truly stands apart. In addition to the spacious backyard, the detached outbuilding has been transformed into an impressive workshop and fully finished podcast studio complete with its own HVAC system and electrical service. Whether you’re an entrepreneur, creator, craftsman, or simply need exceptional workspace, this detached building offers incredible versatility. The attached garage is currently outfitted as a premium home gym and can continue serving as the ultimate fitness space or be easily converted back to a traditional garage if desired. Enjoy warm summer days in the above-ground pool, which can remain with the property or be removed based on the buyer’s preference. One of the home’s most unique features is its setting. A large tract of undeveloped land owned by the local school district sits directly behind the property, creating peaceful, wide-open views and a rare sense of privacy that feels more like country living than city living. The result is an expansive backdrop that makes the outdoor space feel even larger while still placing you just minutes from everything Wellington has to offer. Beautifully updated, exceptionally versatile, and situated on one of the area’s most unique lots, this is more than just a home—it’s a lifestyle. Schedule your private showing today and discover why 620 N. Douglas is unlike anything else on the market.
Closed
Price Unknown
620 N Douglas St, Wellington, KS 67152
4beds
1,986sqft
Single Family Onsite Built
Built in 1981
0.32 Acres Lot
$230,000 Zestimate®
$--/sqft
$1,829 Estimated rent
Home value
$230,000
Estimated sales range
Not available
$1,829/mo
Zestimate® history
Owner options
List your home for rent
$1,829/mo
Rent Zestimate®
Find your next renter with Zillow Rental Manager. Plus, with online applications, you can quickly screen prospective tenants – for free.
$1,829/mo
Rent Zestimate®
Refinance and save
Refinancing to a lower rate could help reduce your monthly payments and save thousands over the life of the loan.
Explore your selling options
Work with a Zillow partner agent
Leverage their expertise and Zillow's premium Showcase listings to get your home seen by more buyers.
Get startedList with your own agent
Get your home in front of millions of buyers by listing it on Zillow.
Learn how to do itSell it yourself
Take full control of how buyers see your home on Zillow by listing For Sale by Owner (FSBO).
List your homeWhat's special
Zillow last checked:
Listing updated:
Listed by:
Joy Amore-Bishop 316-200-2086,
Heritage 1st Realty
Bought with:
Robert Clasen, 00038415
Source: SCKMLS as distributed by MLS GRID,MLS#: 675663
Facts & features
Interior
Bedrooms & bathrooms
- Bedrooms: 4
- Bathrooms: 3
- Full bathrooms: 3
Primary bedroom
- Description: Luxury Vinyl
- Level: Main
- Area: 142.24
- Dimensions: 11.2 x 12.7
Bedroom
- Description: Luxury Vinyl
- Level: Main
- Area: 127.6
- Dimensions: 11 x 11.6
Bedroom
- Description: Luxury Vinyl
- Level: Main
- Area: 105
- Dimensions: 10 x 10.5
Bedroom
- Description: Carpet
- Level: Basement
- Area: 137.76
- Dimensions: 11.2 x 12.3
Dining room
- Description: Luxury Vinyl
- Level: Main
- Area: 120.4
- Dimensions: 8.6 x 14
Family room
- Description: Carpet
- Level: Basement
- Area: 336
- Dimensions: 14 x 24
Kitchen
- Description: Luxury Vinyl
- Level: Main
- Area: 100.05
- Dimensions: 8.7 x 11.5
Laundry
- Description: Luxury Vinyl
- Level: Main
- Area: 50.74
- Dimensions: 5.9 x 8.6
Living room
- Description: Luxury Vinyl
- Level: Main
- Area: 227.31
- Dimensions: 14.11 x 16.11
Recreation room
- Description: Carpet
- Level: Basement
- Area: 189
- Dimensions: 10 x 18.9
Storage
- Description: Concrete
- Level: Basement
- Area: 140.12
- Dimensions: 11.3 x 12.4
Storage
- Description: Concrete
- Level: Basement
- Area: 117.03
- Dimensions: 8.3 x 14.1
Heating
- Forced Air, Natural Gas
Cooling
- Central Air, Electric
Appliances
- Included: Dishwasher, Disposal
- Laundry: Main Level, Laundry Room, 220 equipment
Features
- Windows: Storm Window(s)
- Basement: Finished
- Number of fireplaces: 1
- Fireplace features: One, Family Room, Wood Burning
Interior area
- Total interior livable area: 1,986 sqft
- Finished area above ground: 1,246
- Finished area below ground: 740
Property
Parking
- Total spaces: 2
- Parking features: Attached
- Garage spaces: 2
Features
- Levels: One
- Stories: 1
- Patio & porch: Deck
- Exterior features: Guttering - ALL, Irrigation Well
- Has private pool: Yes
- Pool features: Above Ground
- Fencing: Wood
Lot
- Size: 0.32 Acres
- Features: Standard
Details
- Additional structures: Outbuilding
- Parcel number: 1401001053.000
Construction
Type & style
- Home type: SingleFamily
- Architectural style: Ranch
- Property subtype: Single Family Onsite Built
Materials
- Frame
- Foundation: Full, View Out
- Roof: Composition
Condition
- Year built: 1981
Utilities & green energy
- Gas: Natural Gas Available
- Utilities for property: Sewer Available, Natural Gas Available, Public
Community & HOA
Community
- Subdivision: WOODS
HOA
- Has HOA: No
Location
- Region: Wellington
Financial & listing details
- Tax assessed value: $164,260
- Annual tax amount: $3,030
- Date on market: 7/8/2026
- Cumulative days on market: 13 days
- Ownership: Individual
- Road surface type: Paved
Price history
Price history is unavailable.
Public tax history
| Year | Property taxes | Tax assessment |
|---|---|---|
| 2025 | -- | $18,890 +2% |
| 2024 | -- | $18,520 +5% |
| 2023 | -- | $17,637 +11.2% |
| 2022 | -- | $15,857 +14% |
| 2021 | -- | $13,913 |
| 2020 | -- | $13,913 +4.2% |
| 2019 | -- | $13,350 -7.4% |
| 2018 | -- | $14,410 +1.5% |
| 2017 | -- | $14,203 +2.7% |
| 2016 | -- | $13,824 +4.1% |
| 2015 | -- | $13,282 +4.5% |
| 2014 | -- | $12,708 +3.1% |
| 2013 | -- | $12,329 -1.1% |
| 2012 | -- | $12,464 |
| 2011 | -- | -- |
| 2010 | -- | $14,198 +6.1% |
| 2009 | -- | $13,385 +3.2% |
| 2008 | -- | $12,972 |
Find assessor info on the county website
Neighborhood: 67152
Nearby homes
- $203,7004 bd2 ba1.2k sqft704 N Douglas St, Wellington, KS 67152Off Market
- $200,0004 bd2 ba1.9k sqft608 N Douglas St, Wellington, KS 67152Off Market
- $2,210-- bd-- ba-- sqft618 N Douglas St, Wellington, KS 67152Off Market
- $--3 bd1 ba1.3k sqft621 N Douglas St, Wellington, KS 67152Sold
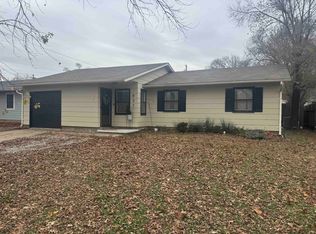
- $170,7004 bd2 ba1.1k sqft611 N Douglas St, Wellington, KS 67152Off Market
- $149,2003 bd1 ba1.4k sqft701 N Douglas St, Wellington, KS 67152Off Market
- $175,0003 bd2 ba1.1k sqft714 N Douglas St, Wellington, KS 67152Off Market
- $8,500-- bd-- ba-- sqft602 N Douglas St, Wellington, KS 67152Off Market
Nearby schools
GreatSchools rating
- 3/10Kennedy Elementary SchoolGrades: K-5Distance: 0.3 mi
- 4/10Wellington Middle SchoolGrades: 6-8Distance: 0.2 mi
- 3/10Wellington High SchoolGrades: 9-12Distance: 0.6 mi
Schools provided by the listing agent
- Elementary: Kennedy
- Middle: Wellington
- High: Wellington
Source: SCKMLS as distributed by MLS GRID. This data may not be complete. We recommend contacting the local school district to confirm school assignments for this home.
- Kansas
- Sumner County
- Wellington
- 67152
- 620 N Douglas St
