Skip main navigation
Closed
  • $844,878

    620 N Frances St, South Bend, IN 46617

    4beds
    2,122sqft
    Single Family Residence
    Built in 2024
    4,791.6 Square Feet Lot
    $887,800 Zestimate®
    $--/sqft
    $3,945 Estimated rent

    Home value

    $887,800

    Estimated sales range

    Not available

    $3,945/mo

    Zestimate® history
    Loading
    Loading...

    Owner options

    List your home for rent

    $3,945/mo

    Rent Zestimate®

    Find your next renter with Zillow Rental Manager. Plus, with online applications, you can quickly screen prospective tenants – for free.

    Learn more

    $3,945/mo

    Rent Zestimate®

    Refinance and save

    $4,220/mo

    Est. payment

    Refinancing to a lower rate could help reduce your monthly payments and save thousands over the life of the loan.

    See today's rates

    $4,220/mo

    Est. payment

    Explore your selling options

    Work with a Zillow partner agent

    Leverage their expertise and Zillow's premium Showcase listings to get your home seen by more buyers.

    Get started

    List with your own agent

    Get your home in front of millions of buyers by listing it on Zillow.

    Learn how to do it

    Sell it yourself

    Take full control of how buyers see your home on Zillow by listing For Sale by Owner (FSBO).

    List your home

    What's special

    Unfinished basementWalk-in closetsLarge two-car attached garageTwo primary suitesMain-floor laundryLuxurious bathsOpen-concept design
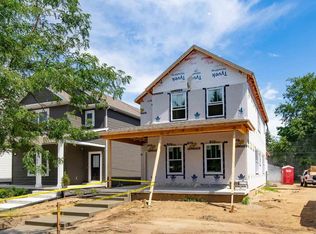
    This new construction home, currently under development and aiming for completion in late spring 2025, is perfectly situated within walking distance of the University of Notre Dame, Trader Joe's, and downtown South Bend. Featuring an open-concept design on the lower level, this two-story gem will be bathed in natural light and boasts a gourmet kitchen outfitted with ample cabinetry and a full suite of stainless steel appliances. You'll enjoy not one, but two primary suites—one on the main level and one upstairs—both equipped with walk-in closets and luxurious baths. The second floor also includes two additional spacious bedrooms and a full bath. The home will offer the convenience of a main-floor laundry and a large two-car attached garage. Plus, the unfinished basement can easily be finished and customized to your needs. Don't wait—schedule your showing today and envision yourself in this game-day destination!

    Zillow last checked:

    Listing updated:

    Listed by:

    Stephen C Smith steve.smith@irishrealty.net,

    Irish Realty

    Bought with:

    Bobbie VanOsdal, RB14048115

    Weichert Rltrs-J.Dunfee&Assoc.

    Source: IRMLS,MLS#: 202436819MLS Logo

    Facts & features

    Interior

    Bedrooms & bathrooms
    • Bedrooms: 4
    • Bathrooms: 4
    • Full bathrooms: 3
    • 1/2 bathrooms: 1
    • Main level bedrooms: 1
    Bedroom 1
    • Level: Main
    Bedroom 2
    • Level: Upper
    Heating
    • Natural Gas, Forced Air
    Cooling
    • Central Air
    Appliances
    • Included: Dishwasher, Microwave, Refrigerator, Gas Range, Gas Water Heater
    • Laundry: Main Level, Washer Hookup
    Features
    • 1st Bdrm En Suite, Countertops-Solid Surf, Kitchen Island, Stand Up Shower, Tub/Shower Combination, Main Level Bedroom Suite
    • Basement: Full,Unfinished,Concrete
    • Has fireplace: No
    Interior area
    • Total structure area: 3,178
    • Total interior livable area: 2,122 sqft
    • Finished area above ground: 2,122
    • Finished area below ground: 0

    Property

    Parking
    • Total spaces: 2
    • Parking features: Attached
    • Attached garage spaces: 2
    Features
    • Levels: Two
    • Stories: 2
    • Patio & porch: Porch Covered
    Lot
    • Size: 4,791 sqft
    • Dimensions: 36X131
    • Features: 0-2.9999
    Details
    • Parcel number: 710801432021.000026

    Construction

    Type & style
    • Home type: SingleFamily
    • Property subtype: Single Family Residence
    Materials
    • Vinyl Siding
    Condition
    • New construction: Yes
    • Year built: 2024

    Utilities & green energy

    • Sewer: City
    • Water: City

    Community & neighborhood

    Location
    • Region: South Bend
    • Subdivision: None

    Price history

    DateEventPrice
    7/8/2025Sold$844,878+22.5%
    Source: IRMLS #202436819 Report a problem
    7/7/2025Pending sale$689,900
    Source: IRMLS #202436819 Report a problem
    9/23/2024Listed for sale$689,900-1.4%
    Source: IRMLS #202436819 Report a problem
    5/4/2023Listing removed--
    Source: Irish Custom Homes Report a problem
    8/18/2021Price change$699,900+7.7%$330/sqft
    Source: Irish Custom Homes Report a problem
    4/11/2021Price change$649,900+13%$306/sqft
    Source: Irish Custom Homes Report a problem
    1/31/2021Listed for sale$574,900$271/sqft
    Source: Irish Custom Homes Report a problem

    Public tax history

    YearProperty taxesTax assessment
    2025$123 -30.3%$5,200
    2024$176 -0.5%$5,200
    2023$177 -53.2%$5,200
    2022$377 +13.3%$5,200 -53.2%
    2021$333 +278.6%$11,100 +13.3%
    2020$88 -16.2%$9,800 +122.7%
    2019$105 -4.5%$4,400
    2018$110 -2%$4,400
    2017$112 -1.8%$4,400
    2016$114 -0.5%$4,400
    2014$115 $4,400
    2013-- $4,400
    2012-- $4,400 -30.2%
    2011-- $6,300
    2010$168 +4.1%$6,300
    2009$162 $6,300 +16.7%
    2007-- $5,400 +12.5%
    2006$194 $4,800 -12.6%
    2003-- $5,490 +2287%
    2001-- $230

    Find assessor info on the county website

    Neighborhood: Howard Park-East Bank

    Nearby schools

    GreatSchools rating
    Schools provided by the listing agent
    • Elementary: Nuner
    • Middle: Jefferson
    • High: Adams
    • District: South Bend Community School Corp.

    Source: IRMLS. This data may not be complete. We recommend contacting the local school district to confirm school assignments for this home.

    Get pre-qualified for a loan
    At Zillow Home Loans, we can pre-qualify you in as little as 5 minutes with no impact to your credit score.

    An equal housing lender. NMLS #10287.