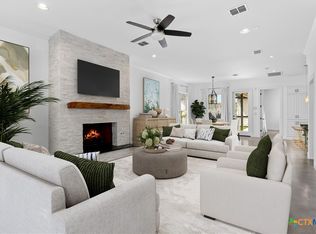
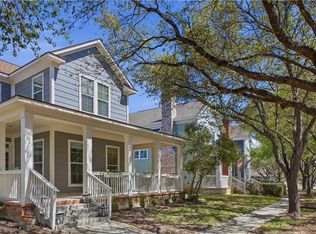
Located less than 1.5 miles from vibrant downtown New Braunfels, this beautifully maintained home offers comfort, style, and convenience. The primary suite is thoughtfully situated downstairs. Dedicated office, perfect for work-from-home living. Inside, you'll find crown molding throughout, plantation shutters, and a cozy gas fireplace. The kitchen features a gas range, while the backyard is low-maintenance with artificial turf and a gas hookup ready for outdoor grilling. Additional highlights include an owned security system, three full bathrooms, one remote-controlled shade, and timeless curb appeal.
Active
Price cut: $10K (7/25)
$595,999
620 N Guenther Ave, New Braunfels, TX 78130
4beds
2,590sqft
:
Get pre-qualified$4,100/mo
Single Family Residence
Built in 2022
3,920 Square Feet Lot
$587,700 Zestimate®
$230/sqft
$41/mo HOA
What's special
Cozy gas fireplaceCrown molding throughoutTimeless curb appealRemote-controlled shadePlantation shutters
- 210 days |
- 242 |
- 10 |
Zillow last checked:
Listing updated:
Listed by:
Cathy Picconi (210)816-4432,
Texas Edge Realty
Source: Central Texas MLS,MLS#: 600668 Originating MLS: Four Rivers Association of REALTORS
Originating MLS: Four Rivers Association of REALTORSFacts & features
Interior
Bedrooms & bathrooms
- Bedrooms: 4
- Bathrooms: 3
- Full bathrooms: 3
Primary bedroom
- Level: Main
- Dimensions: 16x14
Bedroom 2
- Level: Main
- Dimensions: 12x11
Bedroom 3
- Level: Upper
- Dimensions: 13x12
Bedroom 4
- Level: Upper
- Dimensions: 13x12
Dining room
- Level: Main
- Dimensions: 14x11
Game room
- Level: Upper
- Dimensions: 17x16
Kitchen
- Level: Main
- Dimensions: 9x18
Living room
- Level: Main
- Dimensions: 14x14
Office
- Level: Main
- Dimensions: 9x8
Heating
- Central, Fireplace(s)
Cooling
- Central Air, 1 Unit
Appliances
- Included: Dishwasher, Gas Cooktop, Disposal, Gas Range, Oven, Some Gas Appliances
- Laundry: Washer Hookup, Inside, Main Level
Features
- Carbon Monoxide Detector, Double Vanity, Game Room, Home Office, Primary Downstairs, Main Level Primary, Shower Only, Separate Shower, Walk-In Closet(s), Breakfast Bar, Eat-in Kitchen, Kitchen Island, Kitchen/Family Room Combo, Kitchen/Dining Combo, Pantry, Solid Surface Counters
- Flooring: Ceramic Tile, Wood
- Attic: Access Only
- Number of fireplaces: 1
- Fireplace features: Fireplace Screen, Gas Log, Living Room, Stone
Interior area
- Total interior livable area: 2,590 sqft
Video & virtual tour
Property
Parking
- Total spaces: 2
- Parking features: Attached, Door-Single, Garage, Garage Door Opener, Garage Faces Rear
- Attached garage spaces: 2
Features
- Levels: Two
- Stories: 2
- Patio & porch: Covered, Patio
- Exterior features: Covered Patio, Private Yard
- Pool features: None
- Fencing: Back Yard,Full,Gate,Privacy,Wood
- Has view: Yes
- View description: None
- Body of water: None
Lot
- Size: 3,920 Square Feet
Details
- Parcel number: 454203
Construction
Type & style
- Home type: SingleFamily
- Architectural style: Hill Country
- Property subtype: Single Family Residence
Materials
- Stone Veneer, Vertical Siding
- Foundation: Slab
- Roof: Composition,Shingle
Condition
- Resale
- Year built: 2022
Details
- Builder name: Wes Peoples
Utilities & green energy
- Sewer: Public Sewer
- Water: Public
- Utilities for property: Water Available
Community & HOA
Community
- Features: None, Street Lights
- Security: Security System Owned
- Subdivision: Town Crk Sub Ph 3
HOA
- Has HOA: Yes
- HOA fee: $495 annually
- HOA name: Town Creek
Location
- Region: New Braunfels
Financial & listing details
- Price per square foot: $230/sqft
- Tax assessed value: $674,080
- Date on market: 12/29/2025
- Cumulative days on market: 211 days
- Listing agreement: Exclusive Right To Sell
- Listing terms: Cash,Conventional,FHA,VA Loan
Estimated market value
$587,700
$558,000 - $617,000
$2,383/mo
Price history
| Date | Event | Price |
|---|---|---|
| 7/25/2026 | Price change | $585,999-1.7%$226/sqft |
Source:  LERA MLS #1913032 Report a problem LERA MLS #1913032 Report a problem | ||
| 7/6/2026 | Price change | $595,999-0.4%$230/sqft |
Source: LERA MLS #1913032 Report a problem | ||
| 6/24/2026 | Price change | $598,500-0.3%$231/sqft |
Source: LERA MLS #1913032 Report a problem | ||
| 6/12/2026 | Price change | $600,000-2.6%$232/sqft |
Source: LERA MLS #1913032 Report a problem | ||
| 6/4/2026 | Price change | $615,999-1.6%$238/sqft |
Source: LERA MLS #1913032 Report a problem | ||
| 5/5/2026 | Price change | $625,999-0.6%$242/sqft |
Source: LERA MLS #1913032 Report a problem | ||
| 4/20/2026 | Price change | $629,999-1.6%$243/sqft |
Source: LERA MLS #1913032 Report a problem | ||
| 3/17/2026 | Price change | $639,999-1.5%$247/sqft |
Source: LERA MLS #1913032 Report a problem | ||
| 1/16/2026 | Price change | $649,999-1.5%$251/sqft |
Source: LERA MLS #1913032 Report a problem | ||
| 12/17/2025 | Price change | $659,999-1.6%$255/sqft |
Source: LERA MLS #1913032 Report a problem | ||
| 12/1/2025 | Price change | $670,700-2.1%$259/sqft |
Source: LERA MLS #1913032 Report a problem | ||
| 11/10/2025 | Price change | $685,000-2.6%$264/sqft |
Source: LERA MLS #1913032 Report a problem | ||
| 10/6/2025 | Listed for sale | $703,000$271/sqft |
Source: LERA MLS #1913032 Report a problem | ||
Public tax history
| Year | Property taxes | Tax assessment |
|---|---|---|
| 2025 | -- | $578,208 +10% |
| 2024 | -- | $525,644 +418.7% |
| 2023 | $1,750 | $101,340 |
Find assessor info on the county website
Monthly payment
Est. payment
Payment breakdown
Explore the cost of this home by adjusting the details. Changes won't be saved.Climate risks
Neighborhood: 78130
Nearby schools
GreatSchools rating
- 9/10Seele Elementary SchoolGrades: K-5Distance: 0.6 mi
- 6/10Oakrun Middle SchoolGrades: 6-8Distance: 2.8 mi
- 7/10New Braunfels High SchoolGrades: 9-12Distance: 1.5 mi
Schools provided by the listing agent
- Elementary: Seele Elementary
- Middle: Oak Run Middle School
- High: New Braunfels High School
- District: New Braunfels ISD
Source: Central Texas MLS. This data may not be complete. We recommend contacting the local school district to confirm school assignments for this home.
- $540,300-- bd2 ba1.8k sqft624 N Guenther Ave, New Braunfels, TX 78130Off Market
- $450,800-- bd2 ba1.6k sqft616 N Guenther Ave, New Braunfels, TX 78130Off Market
- $497,700-- bd2 ba1.6k sqft628 N Guenther Ave, New Braunfels, TX 78130Off Market
- $--3 bd3 ba2.5k sqft608 N Guenther Ave, New Braunfels, TX 78130Sold

- $600,500-- bd3 ba2.5k sqft632 N Guenther Ave, New Braunfels, TX 78130Off Market
- $512,300-- bd2 ba1.9k sqft621 Crossvine St, New Braunfels, TX 78130Off Market
- $604,700-- bd2 ba2.2k sqft625 Crossvine St, New Braunfels, TX 78130Off Market
- $713,000-- bd3 ba2.9k sqft617 Crossvine St, New Braunfels, TX 78130Off Market
A local agent can set up tours, give advice and negotiate with sellers.
Similar homes
- $550,0003 bd3 ba2.1k sqft613 Springs Nursery, New Braunfels, TX 78130Active
 MLS ID #615774, Inaky Strick, Kuper Sotheby's Intl RTY - NB. Central Texas MLS
 - $620,0004 bd3 ba2.4k sqft1640 Gruene Pass, New Braunfels, TX 78130Active
 MLS ID #617543, Suzanne Kuntz, Keller Williams Heritage. Central Texas MLS
 - $599,0004 bd3 ba2.5k sqft2224 Cotton Blvd, New Braunfels, TX 78130Active
 MLS ID #610979, Heather Trevilion, BHHS Don Johnson REALTORS - NB. Central Texas MLS
 - $675,0003 bd3 ba2.9k sqft505 Persimmon Trl, New Braunfels, TX 78130Active
 MLS ID #615914, Rudy Andabaker, Global Realty Group. Central Texas MLS
 - $699,9003 bd3 ba2.6k sqft605 Creekside Cmn, New Braunfels, TX 78130ActiveMLS ID #573048, Kathryn Shannon, RE/MAX GO - NB. Central Texas MLS
- $699,9004 bd2 ba3k sqft677 Floral Ave, New Braunfels, TX 78130ActiveMLS ID #607073, Lakefront Grp & Hill Country Luxury Grp, Keller Williams Heritage. Central Texas MLS
- $667,0003 bd3 ba2.8k sqft949 N Academy Ave, New Braunfels, TX 78130ActiveMLS ID #612625, Kathy Sparrow, BHHS Don Johnson REALTORS - NB. Central Texas MLS
- $519,0004 bd3 ba2.3k sqft2344 Country Grace, New Braunfels, TX 78130ActiveMLS ID #617525, John McDonald, New Braunfels Finest Realty Co. Central Texas MLS
- $629,7004 bd4 ba3k sqft440 Oak Trce, New Braunfels, TX 78132ActiveMLS ID #608801, Felicia James, BHHS Don Johnson REALTORS - NB. Central Texas MLS
- $578,0004 bd3 ba2.4k sqft612 Vireos St, New Braunfels, TX 78132ActiveMLS ID #615222, Katherine Kaufmann, Reliance Residential Realty -. Central Texas MLS
- $625,0004 bd3 ba2.8k sqft1404 Pioneer Dr, New Braunfels, TX 78132ActiveMLS ID #604668, Beth Bush, Bush Real Estate Group. Central Texas MLS
- $549,9004 bd3 ba2.1k sqft1435 Oaklawn Dr, New Braunfels, TX 78132ActiveMLS ID #610695, Aimee Blackwell, BHHS Don Johnson REALTORS - NB. Central Texas MLS
- $665,0005 bd4 ba2.8k sqft212 Ferryboat Ln, New Braunfels, TX 78130ActiveMLS ID #593401, Easton Smith, Keller Williams Heritage. Central Texas MLS
- $679,0003 bd4 ba2.8k sqft1399 Village Inn, New Braunfels, TX 78130ActiveMLS ID #615976, Amy Allen, eXp Realty LLC. Central Texas MLS
- $649,0004 bd4 ba3.2k sqft3218 Wild Iris, New Braunfels, TX 78130ActiveMLS ID #617743, Kathleen Magat, Douglas Elliman. Central Texas MLS
- $449,7504 bd3 ba2.5k sqft1935 Esplanade, New Braunfels, TX 78130ActiveMLS ID #616980, The Smartt Team, Keller Williams Heritage. Central Texas MLS
- $479,0006 bd4 ba3k sqft1044 Slight St, New Braunfels, TX 78130ActiveMLS ID #616451, Shelby Renfeld, Keller Williams Heritage. Central Texas MLS
- $420,0004 bd3 ba2.5k sqft907 Highland Vis, New Braunfels, TX 78130ActiveMLS ID #606571, Shelby Renfeld, Keller Williams Heritage. Central Texas MLS
- $499,0004 bd3 ba2.6k sqft274 Sigel Ave, New Braunfels, TX 78132ActiveMLS ID #613110, Betty Trivette, Coldwell Banker D'Ann Harper,. Central Texas MLS
- $699,9003 bd4 ba2.4k sqft2948 Goodwin Ln, New Braunfels, TX 78130ActiveMLS ID #605819, Cassie Koehler, A Cut Above Realty, LLC. Central Texas MLS
