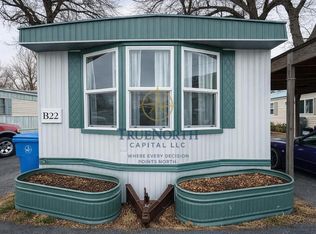
Welcome to Steel Hollow, a distinctive collection of 16 brand-new cottage homes that redefine compact living through thoughtful design and industrial-inspired aesthetics. These uniquely crafted 459 square foot residences prove that luxury and functionality can thrive in smaller spaces. Rents starting at $1100 per month. Pets allowed with additional fees and rent. No smoking in units. No utilities included. Rental requirements include 3x rent in gross monthly income, 600+ credit score, no evictions or felonies in the last 7 years, all occupants over 18 must apply separately, no more than 2 occupants. Exterior: Bold black corrugated steel siding creates dramatic contrast with warm LP SmartSiding painted in SW Turkish Coffee, unified by crisp SW Iron Ore trim. This model makes a contemporary statement with its strong geometric lines and rich color palette. Interior: Industrial chic featuring Steel Gray Leathered granite countertops with striking Kingston Charcoal Black cabinets. Beautiful Suva Oak flooring flows throughout the living spaces. The kitchen showcases authentic brick veneer backsplash which flows into the bathroom flooring. Sleek matte black fixtures and hardware create a cohesive, modern aesthetic throughout. Steel Hollow: Modern Industrial Cottage Living Architectural Excellence Steel Hollow features three distinct architectural styles, each showcasing a sophisticated blend of modern materials including rich brick, warm wood siding, and sleek corrugated metal cladding. The community's industrial charm is enhanced by carefully coordinated black gridded windows and thoughtfully placed accent elements, including striking circular design features that add visual interest to the streetscape. Built to Last Every aspect of Steel Hollow is constructed with durability and longevity in mind. From the foundation up, these homes feature premium materials and superior craftsmanship that ensure years of comfortable, low-maintenance living. Interior Features That Impress Spacious Design Elements: - Soaring 16-foot ceilings create an unexpectedly grand feel - Abundant windows flood each home with natural light - Upstairs loft space provides flexible options for a second bedroom, home office, or an additional living area Premium Finishes Throughout: - Cork-backed super-sized vinyl plank flooring with authentic wood grain texture (9" x 72" planks) - Granite countertops with stainless steel sinks and elegant tile backsplashes - Luxury tile flooring in bathrooms with matching granite vanity tops - High-quality paint that hardens to an easy-to-clean enamel finish - Solid core three-panel interior doors with steel four-panel glass exterior doors Modern Conveniences: - Brand new (full sized) stainless steel appliances with mounted microwave - In-unit stacked washer and dryer - Full-sized hot water heater - Oversized 60-inch ceiling fan for optimal comfort - Luxury black vinyl windows with decorative grids Energy Efficiency & Comfort Steel Hollow homes are designed with your budget in mind. Extreme insulation levels, combined with new electrical systems, plumbing, and roofing, ensure utility bills stay remarkably low while maintaining year-round comfort. The robust 5/8" sheetrock construction provides superior sound dampening and thermal performance. Community Amenities - Dedicated off-street parking for every residence - Thoughtfully landscaped common areas with mature trees - Well-lit pedestrian walkways connecting the community - Modern community signage and wayfinding The Steel Hollow Difference These aren't just small homes they're carefully engineered living spaces that maximize every square foot while delivering the quality finishes and features you'd expect in much larger residences. The combination of industrial materials, modern design, and premium amenities creates a unique living experience that's both stylish and practical. Steel Hollow represents a new standard in compact living, where quality construction meets innovative design to create homes that feel both substantial and sophisticated. Welcome to your new community where modern living meets industrial charm.
This property is off market, which means it's not currently listed for sale or rent on Zillow. This may be different from what's available on other websites or public sources.