Location. Location. This spacious condo is close to all that downtown Glendale has to offer. Dine locally at one of the fine restaurants nearby or shop to your hearts content on Brand, the Americana or Glendale Galleria. Come home and enjoy the generous living area bathed in natural light. This well planned unit has new flooring, paint, dishwasher and an attractive layout. Two separate suites on opposite sides of the living area gives complete privacy for each. This 2 suite layout is perfect for a first time buyer or a downsizing buyer looking for minimal maintenance. The open and expansive living area provides direct access to a private balcony with views of the Verdugo's. A generous dining area is adjacent to the kitchen space with its dishwasher, gas stove top and built-in oven. The unit has plentiful storage space and 2 side by side parking spaces (#8 and #9) in the subterranean garage. Common area amenities include a pool, spa, workout space, and a large community room with direct pool access. This is affordable living at its best.
Sold for $585,000
Listed by: Engel & Voelkers La Canada • Jill Suarez • Contact: 818-398-2814
Bought with: NextHome Anthem Realty
$585,000
620 N Kenwood St Unit 206, Glendale, CA 91206
2beds
1,070sqft
Condominium
Built in 1974
-- sqft lot
$626,200 Zestimate®
$547/sqft
$4,090 Estimated rent
Home value
$626,200
$582,000 - $676,000
$4,090/mo
Zestimate® history
Owner options
List your home for rent
$4,090/mo
Rent Zestimate®
Find your next renter with Zillow Rental Manager. Plus, with online applications, you can quickly screen prospective tenants – for free.
$4,090/mo
Rent Zestimate®
Refinance and save
$4,198/mo
Est. payment
Refinancing to a lower rate could help reduce your monthly payments and save thousands over the life of the loan.
$4,198/mo
Est. payment
Explore your selling options
Work with a Zillow partner agent
Leverage their expertise and Zillow's premium Showcase listings to get your home seen by more buyers.
Get startedList with your own agent
Get your home in front of millions of buyers by listing it on Zillow.
Learn how to do itSell it yourself
Take full control of how buyers see your home on Zillow by listing For Sale by Owner (FSBO).
List your homeWhat's special
Zillow last checked:
Listing updated:
Listed by:
Jill Suarez DRE #01022390 818-398-2814,
Engel & Voelkers La Canada,
Christopher Sullivan DRE #01252736 818-472-6264,
Engel & Voelkers La Canada
Bought with:
Fernando Villegas, DRE #01869705
NextHome Anthem Realty
Source: CRMLS,MLS#: P1-18458 Originating MLS: California Regional MLS (Ventura & Pasadena-Foothills AORs)
Originating MLS: California Regional MLS (Ventura & Pasadena-Foothills AORs)Facts & features
Interior
Bedrooms & bathrooms
- Bedrooms: 2
- Bathrooms: 2
- Full bathrooms: 1
- 3/4 bathrooms: 1
- Main level bathrooms: 2
- Main level bedrooms: 2
Rooms
- Room types: Kitchen, Primary Bedroom
Primary bedroom
- Features: Primary Suite
Heating
- Forced Air
Cooling
- Central Air
Appliances
- Included: Electric Oven, Gas Cooktop
- Laundry: Common Area
Features
- Balcony, Tile Counters, Primary Suite
- Has fireplace: No
- Fireplace features: None
- Common walls with other units/homes: 2+ Common Walls
Interior area
- Total interior livable area: 1,070 sqft
Property
Parking
- Total spaces: 2
- Parking features: Assigned, Underground, One Space
- Attached garage spaces: 2
Features
- Levels: One
- Stories: 1
- Patio & porch: Terrace
- Has private pool: Yes
- Pool features: Association
- Has spa: Yes
- Fencing: Wrought Iron
- Has view: Yes
- View description: Mountain(s)
Lot
- Size: 0.72 Acres
- Features: Sprinklers None
Details
- Parcel number: 5643016094
- Special conditions: Trust
Construction
Type & style
- Home type: Condo
- Architectural style: Contemporary
- Property subtype: Condominium
- Attached to another structure: Yes
Condition
- Year built: 1974
Utilities & green energy
- Sewer: Public Sewer
- Water: Public
Community & HOA
Community
- Features: Sidewalks, Urban
- Security: Security Gate
HOA
- Has HOA: Yes
- Amenities included: Fitness Center, Insurance, Pool, Recreation Room, Trash, Water
- HOA fee: $460 monthly
- HOA name: Kenwood Place
- HOA phone: 818-240-6515
Location
- Region: Glendale
Financial & listing details
- Price per square foot: $547/sqft
- Tax assessed value: $242,645
- Date on market: 7/12/2024
- Cumulative days on market: 25 days
- Listing terms: Cash,Cash to New Loan,Conventional
Price history
| Date | Event | Price |
|---|---|---|
| 8/19/2024 | Sold | $585,000$547/sqft |
Source:  CRMLS #P1-18458 Report a problem CRMLS #P1-18458 Report a problem | ||
| 8/17/2024 | Pending sale | $585,000$547/sqft |
Source: CRMLS #P1-18458 Report a problem | ||
| 8/8/2024 | Contingent | $585,000$547/sqft |
Source: CRMLS #P1-18458 Report a problem | ||
| 7/12/2024 | Listed for sale | $585,000+207.9%$547/sqft |
Source: CRMLS #P1-18458 Report a problem | ||
| 9/18/2011 | Listed for rent | $1,390$1/sqft |
Source: Real Living #22156692 Report a problem | ||
| 11/8/2002 | Sold | $190,000$178/sqft |
Source: Public Record Report a problem | ||
Public tax history
| Year | Property taxes | Tax assessment |
|---|---|---|
| 2026 | -- | $242,645 -58.5% |
| 2025 | $6,491 +112.5% | $585,000 +116.9% |
| 2024 | $3,055 +2.3% | $269,764 +2% |
| 2023 | $2,987 +1.9% | $264,476 +2% |
| 2022 | $2,932 +1.9% | $259,291 +2% |
| 2021 | $2,879 +1.5% | $254,208 +1% |
| 2020 | $2,836 | $251,603 +2% |
| 2019 | $2,836 +4.1% | $246,670 +2% |
| 2018 | $2,725 | $241,834 +2% |
| 2017 | $2,725 +1.6% | $237,093 +2% |
| 2016 | $2,682 +3.4% | $232,445 +1.5% |
| 2015 | $2,593 +2.7% | $228,955 +2% |
| 2014 | $2,523 | $224,471 +2.5% |
| 2012 | -- | $219,077 +2% |
| 2011 | -- | $214,783 +0.8% |
| 2010 | -- | $213,178 -0.2% |
| 2009 | -- | $213,685 +2% |
| 2008 | -- | $209,496 +2% |
| 2007 | -- | $205,389 +2% |
| 2006 | -- | $201,363 |
| 2005 | -- | $201,363 +4% |
| 2004 | -- | $193,546 +1.9% |
| 2003 | -- | $190,000 +48.2% |
| 2002 | -- | $128,195 +4% |
| 2000 | -- | $123,218 |
Find assessor info on the county website
Neighborhood: City Center
Nearby homes
- $582,0002 bd2 ba1.1k sqft620 N Kenwood St UNIT 101, Glendale, CA 91206Off Market
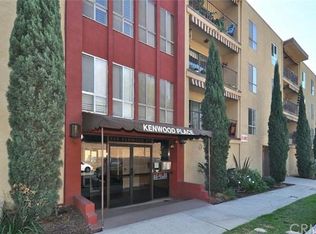
- $586,0002 bd2 ba1k sqft620 N Kenwood St UNIT 102, Glendale, CA 91206Off Market

- $569,4002 bd2 ba1k sqft620 N Kenwood St UNIT 104, Glendale, CA 91206Off Market
- $599,4002 bd2 ba1k sqft620 N Kenwood St UNIT 105, Glendale, CA 91206Off Market
- $590,6002 bd2 ba1k sqft620 N Kenwood St UNIT 106, Glendale, CA 91206Off Market
- $578,7002 bd2 ba1.1k sqft620 N Kenwood St UNIT 107, Glendale, CA 91206Off Market
- $546,9002 bd2 ba1k sqft620 N Kenwood St UNIT 108, Glendale, CA 91206Off Market
- $574,9002 bd2 ba1k sqft620 N Kenwood St UNIT 109, Glendale, CA 91206Off Market
Nearby schools
GreatSchools rating
- 6/10R. D. White Elementary SchoolGrades: K-5Distance: 0.3 mi
- 8/10Woodrow Wilson Middle SchoolGrades: 6-8Distance: 0.7 mi
- 6/10Glendale High SchoolGrades: 9-12Distance: 1.3 mi
Schools provided by the listing agent
- High: Glendale
Source: CRMLS. This data may not be complete. We recommend contacting the local school district to confirm school assignments for this home.
Get a cash offer in 3 minutes
Find out how much your home could sell for in as little as 3 minutes with a no-obligation cash offer.
Estimated market value
$626,200
Get a cash offer in 3 minutes
Find out how much your home could sell for in as little as 3 minutes with a no-obligation cash offer.
Estimated market value
$626,200
- California
- Los Angeles County
- Glendale
- 91206
- City Center
- 620 N Kenwood St Unit 206
Nearby cities
Nearby neighborhoods
Nearby zip codes
Other Glendale Topics
