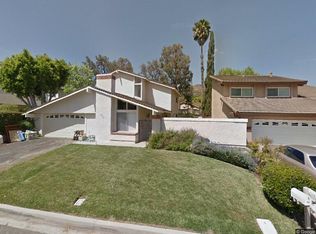
Step into comfort with this inviting 4-bedroom, 3-bathroom home that's bursting with large rooms, natural light, and charm. Nestled in the friendly Casas De La Senda community, this residence offers the perfect blend of functionality and warmth, making it the ideal haven for creating cherished memories with loved ones. As you enter, you're greeted by a foyer and spacious open living room. The expanded, updated eat-in kitchen is the heart of the home, offering a gathering place for family meals and lively conversations. An abundance of custom cabinetry with pull-out drawers and pantry, center island for cooking and eating, stainless steel appliances, granite countertops and the sweetest little bookcase for cookbooks and more built underneath the staircase. Open concept family room is a terrific space for binging your favorite TV shows or curling up with a good book. The true gem of this home lies in the large sunroom across the back of the home, where sunlight streams in through the windows while cool breezes flow through the side doors, creating a bright and airy space that's perfect for enjoying your morning coffee or simply soaking in the beauty of the outdoors. Step outside into the private backyard, with patio, grassy area and garden beds to let your green thumb flourish, while direct access to the green belt offers easy and endless opportunities for outdoor hiking and exploration. The downstairs office with full bathroom could also be a playroom, workout space, and guest room. Head upstairs for rest and rejuvenation to the primary bedroom with large closets and private ensuite featuring an oversized vanity and separate shower space. Two additional bedrooms are nicely sized and share a hall bathroom with oversized vanity and shower/tub combination. Two-car attached garage. HOA includes pool, basketball and tennis courts, playground, club house, green belts, and a meeting room. Conveniently located close to highly rated schools, freeway access, restaurants and shopping. This is more than just a house; it's a place to put down roots, create lasting memories, and truly feel at home.
Sold for $962,000
Zillow last checked:
Listing updated:
Bought with:
Donna Vella, DRE #00958680
Berkshire Hathaway HomeServices California Properties
Source: CSMAOR,MLS#: 224000652
Price history
| Date | Event | Price |
|---|---|---|
| 4/16/2024 | Sold | $962,000-1.3%$497/sqft |
Source:  CSMAOR #224000652 Report a problem CSMAOR #224000652 Report a problem | ||
| 3/28/2024 | Pending sale | $975,000$504/sqft |
Source: CSMAOR #224000652 Report a problem | ||
| 3/20/2024 | Contingent | $975,000$504/sqft |
Source: CSMAOR #224000652 Report a problem | ||
| 3/6/2024 | Listed for sale | $975,000$504/sqft |
Source: CSMAOR #224000652 Report a problem | ||
Nearby homes
- $931,8004 bd3 ba2.1k sqft619 Martinique Pl, Thousand Oaks, CA 91320Off Market
- $945,0004 bd3 ba1.9k sqft601 Martinique Pl, Thousand Oaks, CA 91320Off Market
- $962,0004 bd3 ba1.9k sqft620 Los Vientos Dr, Newbury Park, CA 91320Sold
- $978,3004 bd3 ba2.1k sqft633 Martinique Pl, Thousand Oaks, CA 91320Off Market
Get a cash offer in 3 minutes
Find out how much your home could sell for in as little as 3 minutes with a no-obligation cash offer.
Estimated market value
$1,055,600
