Welcome to this stunning home in the heart of Park Ridge's highly sought-after Country Club neighborhood. Ideally located within walking distance to Eugene Field Elementary, downtown Park Ridge, and nearby parks, this residence combines elegance, functionality, and thoughtful designer touches throughout. Step inside to a gorgeous entryway featuring basket-weave inlay tile and gleaming white oak floors that flow throughout the home. The formal living room boasts a wood-burning fireplace, while the formal dining room connects to the kitchen via a butler's pantry-perfect for entertaining. The chef's kitchen is a showstopper, with custom inset cabinetry, a 60" side-by-side fridge/freezer seamlessly integrated into a full wall of cabinets, under-cabinet lighting, and designer overhead fixtures. A massive island provides abundant storage, prep space, and seating on three sides, opening to a spacious family room with a stone wood-burning fireplace. West-facing windows flood the space with natural light and lead to a beautifully fenced backyard with a 15 x 23 deck, ideal for dining and relaxing, with wide steps down to the yard. The attached two-car garage connects to a fully functional mudroom with built-in storage and cabinetry. Upstairs, discover a luxurious master suite featuring a massive walk-in closet, dual vanities, a freestanding soaking tub, oversized steam shower with bench, and a private commode room. Two additional bedrooms share a beautifully appointed hall bathroom, and a second ensuite bedroom offers comfort and privacy. The lower level is designed for entertainment and wellness, including a large family room equipped for overhead projection and theater sound, a home gym with rubber flooring, a fourth guest bedroom, and a full bathroom. Additional highlights include dual-zone heating and cooling, dual water heaters, two sets of washer and dryers, main floor and exterior wiring for sound, and a central vacuum system. This home is exceptional in every detail and truly a must-see for discerning buyers.
Closed
$2,100,000
620 N Merrill St, Park Ridge, IL 60068
4beds
5,200sqft
Single Family Residence
Built in 2002
9,600 Square Feet Lot
$2,140,400 Zestimate®
$404/sqft
$6,969 Estimated rent
Home value
$2,140,400
$1.93M - $2.38M
$6,969/mo
Zestimate® history
Owner options
List your home for rent
$6,969/mo
Rent Zestimate®
Find your next renter with Zillow Rental Manager. Plus, with online applications, you can quickly screen prospective tenants – for free.
$6,969/mo
Rent Zestimate®
Refinance and save
$15,301/mo
Est. payment
Refinancing to a lower rate could help reduce your monthly payments and save thousands over the life of the loan.
$15,301/mo
Est. payment
Explore your selling options
Work with a Zillow partner agent
Leverage their expertise and Zillow's premium Showcase listings to get your home seen by more buyers.
Get startedList with your own agent
Get your home in front of millions of buyers by listing it on Zillow.
Learn how to do itSell it yourself
Take full control of how buyers see your home on Zillow by listing For Sale by Owner (FSBO).
List your homeWhat's special
Zillow last checked:
Listing updated:
Listed by:
Matt Liss 773-415-4744,
Mark Allen Realty ERA Powered,
Blaze Bilic 630-935-0850,
Mark Allen Realty ERA Powered
Bought with:
Maria Montes De Oca
Keller Williams Premiere Properties
Source: MRED as distributed by MLS GRID,MLS#: 12590798
Facts & features
Interior
Bedrooms & bathrooms
- Bedrooms: 4
- Bathrooms: 5
- Full bathrooms: 4
- 1/2 bathrooms: 1
Rooms
- Room types: Walk In Closet, Utility Room-Lower Level, Enclosed Porch, Recreation Room, Game Room, Foyer, Storage
Primary bedroom
- Features: Flooring (Hardwood), Window Treatments (All), Bathroom (Full)
- Level: Second
- Area: 273 Square Feet
- Dimensions: 21X13
Bedroom 2
- Features: Flooring (Hardwood), Window Treatments (All)
- Level: Second
- Area: 228 Square Feet
- Dimensions: 19X12
Bedroom 3
- Features: Flooring (Hardwood), Window Treatments (All)
- Level: Second
- Area: 156 Square Feet
- Dimensions: 13X12
Bedroom 4
- Features: Flooring (Hardwood), Window Treatments (All)
- Level: Second
- Area: 144 Square Feet
- Dimensions: 12X12
Bar entertainment
- Features: Flooring (Ceramic Tile)
- Level: Basement
- Area: 108 Square Feet
- Dimensions: 12X9
Dining room
- Features: Flooring (Hardwood), Window Treatments (All)
- Level: Main
- Area: 143 Square Feet
- Dimensions: 13X11
Enclosed porch
- Level: Main
- Area: 130 Square Feet
- Dimensions: 13X10
Family room
- Features: Flooring (Hardwood), Window Treatments (All)
- Level: Main
- Area: 805 Square Feet
- Dimensions: 35X23
Foyer
- Features: Flooring (Hardwood)
- Level: Main
- Area: 72 Square Feet
- Dimensions: 12X6
Game room
- Features: Flooring (Ceramic Tile)
- Level: Basement
- Area: 390 Square Feet
- Dimensions: 26X15
Kitchen
- Features: Kitchen (Eating Area-Breakfast Bar, Island), Flooring (Hardwood)
- Level: Main
- Area: 208 Square Feet
- Dimensions: 16X13
Laundry
- Features: Flooring (Ceramic Tile)
- Level: Main
- Area: 88 Square Feet
- Dimensions: 11X8
Living room
- Features: Flooring (Hardwood), Window Treatments (All)
- Level: Main
- Area: 234 Square Feet
- Dimensions: 18X13
Recreation room
- Features: Flooring (Ceramic Tile)
- Level: Basement
- Area: 396 Square Feet
- Dimensions: 33X12
Storage
- Features: Flooring (Other)
- Level: Basement
- Area: 130 Square Feet
- Dimensions: 26X5
Other
- Level: Basement
- Area: 189 Square Feet
- Dimensions: 21X9
Walk in closet
- Level: Second
- Area: 54 Square Feet
- Dimensions: 9X6
Heating
- Natural Gas, Forced Air, Sep Heating Systems - 2+, Zoned, Radiant Floor
Cooling
- Central Air, Zoned
Appliances
- Included: Double Oven, Microwave, Dishwasher, Refrigerator, High End Refrigerator, Bar Fridge, Washer, Dryer, Disposal, Stainless Steel Appliance(s), Wine Refrigerator, Cooktop, Range Hood, Humidifier, Multiple Water Heaters, Gas Water Heater
- Laundry: Upper Level, Gas Dryer Hookup, In Unit, Laundry Closet
Features
- Steam Room, Built-in Features, Walk-In Closet(s), Open Floorplan, Pantry
- Flooring: Hardwood
- Windows: Screens
- Basement: Finished,Full
- Attic: Pull Down Stair
- Number of fireplaces: 2
- Fireplace features: Wood Burning, Gas Starter, Family Room, Living Room
Interior area
- Total structure area: 5,200
- Total interior livable area: 5,200 sqft
Property
Parking
- Total spaces: 2
- Parking features: Concrete, Garage Door Opener, Yes, Garage Owned, Attached, Garage
- Attached garage spaces: 2
- Has uncovered spaces: Yes
Accessibility
- Accessibility features: No Disability Access
Features
- Stories: 2
- Patio & porch: Deck
- Fencing: Fenced
Lot
- Size: 9,600 Square Feet
- Dimensions: 60 X 160
Details
- Parcel number: 09251120110000
- Special conditions: None
- Other equipment: Central Vacuum, Ceiling Fan(s), Sump Pump, Backup Sump Pump;
Construction
Type & style
- Home type: SingleFamily
- Architectural style: Tudor
- Property subtype: Single Family Residence
Materials
- Brick
- Foundation: Concrete Perimeter
- Roof: Asphalt
Condition
- New construction: No
- Year built: 2002
- Major remodel year: 2026
Utilities & green energy
- Electric: Circuit Breakers, 200+ Amp Service
- Sewer: Public Sewer
- Water: Lake Michigan
Community & HOA
Community
- Features: Park, Tennis Court(s), Curbs, Sidewalks, Street Lights, Street Paved
- Security: Carbon Monoxide Detector(s)
- Subdivision: Country Club
HOA
- Services included: None
Location
- Region: Park Ridge
Financial & listing details
- Price per square foot: $404/sqft
- Tax assessed value: $880,000
- Annual tax amount: $24,553
- Date on market: 7/14/2026
- Listing terms: Conventional
- Ownership: Fee Simple
Price history
| Date | Event | Price |
|---|---|---|
| 5/13/2026 | Sold | $2,100,000+177.2%$404/sqft |
Source:  MRED as distributed by MLS GRID #12590798 Report a problem MRED as distributed by MLS GRID #12590798 Report a problem | ||
| 6/5/2025 | Sold | $757,500+140.5%$146/sqft |
Source: Public Record Report a problem | ||
| 10/2/1998 | Sold | $315,000$61/sqft |
Source: Public Record Report a problem | ||
Public tax history
| Year | Property taxes | Tax assessment |
|---|---|---|
| 2024 | $24,554 +6.8% | $88,000 |
| 2023 | $22,984 +4.5% | $88,000 |
| 2022 | $21,996 -0.3% | $88,000 +16% |
| 2021 | $22,061 +3.8% | $75,866 |
| 2020 | $21,252 -1.2% | $75,866 -11.8% |
| 2019 | $21,516 +5.1% | $85,983 +14.7% |
| 2018 | $20,467 +0.3% | $74,955 |
| 2017 | $20,397 +2.6% | $74,955 |
| 2016 | $19,881 +8.2% | $74,955 +20.5% |
| 2015 | $18,369 +1.9% | $62,181 |
| 2014 | $18,024 -4% | $62,181 -8.8% |
| 2013 | $18,777 -10.9% | $68,193 -23.1% |
| 2012 | $21,083 +8.8% | $88,703 |
| 2011 | $19,379 +2.1% | $88,703 |
| 2010 | $18,976 -1.5% | $88,703 -7.5% |
| 2009 | $19,263 +2.7% | $95,918 -12% |
| 2008 | $18,753 +3.1% | $108,998 |
| 2007 | $18,192 +18.7% | $108,998 +27.4% |
| 2006 | $15,332 +5.9% | $85,579 |
| 2005 | $14,479 +6% | $85,579 |
| 2004 | $13,659 +26.1% | $85,579 +43.1% |
| 2003 | $10,831 +2.2% | $59,822 |
| 2002 | $10,601 +342.6% | $59,822 |
| 2001 | $2,395 -58.1% | $59,822 +86.5% |
| 1999 | $5,714 | $32,078 |
Find assessor info on the county website
Neighborhood: 60068
Nearby homes
- $1,000,0004 bd4 ba3.4k sqft624 N Merrill St, Park Ridge, IL 60068Sold
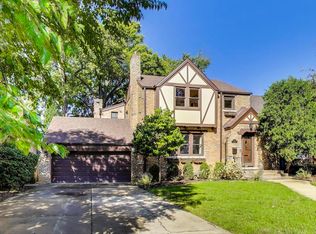
- $1,295,0004 bd5 ba3.4k sqft614 N Merrill St, Park Ridge, IL 60068Sold

- $860,8004 bd1 ba1.7k sqft628 N Merrill St, Park Ridge, IL 60068Off Market
- $1,034,2005 bd2 ba2.7k sqft610 N Merrill St, Park Ridge, IL 60068Off Market
- $1,085,3003 bd3 ba2.3k sqft621 Elmore St, Park Ridge, IL 60068Off Market
- $1,017,8003 bd2 ba2.9k sqft625 Elmore St, Park Ridge, IL 60068Off Market
- $751,7004 bd1 ba2k sqft615 Elmore St, Park Ridge, IL 60068Off Market
- $1,035,1003 bd3 ba2k sqft634 N Merrill St, Park Ridge, IL 60068Off Market
Nearby schools
GreatSchools rating
- 10/10Eugene Field Elementary SchoolGrades: K-5Distance: 0.1 mi
- 8/10Emerson Middle SchoolGrades: 6-8Distance: 0.7 mi
- 10/10Maine South High SchoolGrades: 9-12Distance: 2 mi
Schools provided by the listing agent
- Elementary: Eugene Field Elementary School
- Middle: Emerson Middle School
- High: Maine South High School
- District: 64
Source: MRED as distributed by MLS GRID. This data may not be complete. We recommend contacting the local school district to confirm school assignments for this home.
Get a cash offer in 3 minutes
Find out how much your home could sell for in as little as 3 minutes with a no-obligation cash offer.
Estimated market value
$2,140,400
Get a cash offer in 3 minutes
Find out how much your home could sell for in as little as 3 minutes with a no-obligation cash offer.
Estimated market value
$2,140,400
- Illinois
- Cook County
- Park Ridge
- 60068
- 620 N Merrill St
