Featuring a whimsical stone façade beautifully framed by trees, this reimagined West Kessler Park cottage feels lifted from the pages of a storybook. Set on a deep .36-acre lot, the home lives far larger than its footprint thanks to clever updates, thoughtful storage, a finished basement room and a spacious workshop behind the garage. Inside, refinished floors glow warmly beside a charming gas fireplace, while designer touches add character at every turn. The cathedral ceiling kitchen is a showpiece with dual glass doors flooding the room with light, highlighting Taj Mahal counters, custom cabinetry, and sleek black stainless appliances. A beautifully crafted guest house situated toward the back in the trees elevates the property even further, complete with a half bath, kitchenette & airy living space with panoramic doors opening to an oversized deck designed for gatherings. Every inch has been thoughtfully curated to enhance comfort, livability and the magic of coming home. Just steps from Stevens Park Golf and Coombs Creek Trail, this is a the perfect place to call home.
Sold
Price Unknown
620 N Oak Cliff Blvd, Dallas, TX 75208
2beds
1,212sqft
Single Family Residence
Built in 1939
0.36 Acres Lot
$562,700 Zestimate®
$--/sqft
$2,253 Estimated rent
Home value
$562,700
$512,000 - $619,000
$2,253/mo
Zestimate® history
Owner options
List your home for rent
$2,253/mo
Rent Zestimate®
Find your next renter with Zillow Rental Manager. Plus, with online applications, you can quickly screen prospective tenants – for free.
$2,253/mo
Rent Zestimate®
Refinance and save
Refinancing to a lower rate could help reduce your monthly payments and save thousands over the life of the loan.
Explore your selling options
Work with a Zillow partner agent
Leverage their expertise and Zillow's premium Showcase listings to get your home seen by more buyers.
Get startedList with your own agent
Get your home in front of millions of buyers by listing it on Zillow.
Learn how to do itSell it yourself
Take full control of how buyers see your home on Zillow by listing For Sale by Owner (FSBO).
List your homeWhat's special
Charming gas fireplaceFinished basement roomCathedral ceiling kitchenDesigner touches add characterBeautifully framed by treesTaj mahal countersCustom cabinetry
Zillow last checked:
Listing updated:
Listed by:
Jason Saucedo 0650625 214-303-1133,
Dave Perry Miller Real Estate 214-303-1133,
Kathy Hewitt 0385752 214-684-1233,
Dave Perry Miller Real Estate
Bought with:
Mina Shamsa
Ebby Halliday, REALTORS
Source: NTREIS,MLS#: 21122642
Facts & features
Interior
Bedrooms & bathrooms
- Bedrooms: 2
- Bathrooms: 1
- Full bathrooms: 1
Primary bedroom
- Level: First
- Dimensions: 13 x 13
Bedroom
- Level: First
- Dimensions: 13 x 10
Basement
- Features: Built-in Features
- Level: Basement
- Dimensions: 13 x 10
Dining room
- Level: First
- Dimensions: 10 x 10
Other
- Level: First
- Dimensions: 15 x 8
Kitchen
- Features: Ceiling Fan(s), Granite Counters, Pantry
- Level: First
- Dimensions: 13 x 11
Living room
- Features: Fireplace
- Level: First
- Dimensions: 17 x 13
Heating
- Central
Cooling
- Central Air
Appliances
- Included: Dishwasher, Gas Range, Microwave
Features
- Cathedral Ceiling(s), Pantry
- Flooring: Concrete, Ceramic Tile, Wood
- Has basement: Yes
- Number of fireplaces: 1
- Fireplace features: Gas Log
Interior area
- Total interior livable area: 1,212 sqft
Property
Parking
- Total spaces: 2
- Parking features: Garage
- Garage spaces: 2
Features
- Levels: One
- Stories: 1
- Patio & porch: Front Porch, Patio, Covered
- Exterior features: Rain Gutters
- Pool features: None
- Fencing: Wood
Lot
- Size: 0.36 Acres
- Dimensions: 66 x 230
- Features: Landscaped, Sprinkler System, Few Trees
Details
- Additional structures: Guest House
- Parcel number: 00000336193000000
Construction
Type & style
- Home type: SingleFamily
- Architectural style: Traditional,Detached
- Property subtype: Single Family Residence
Materials
- Rock, Stone
- Foundation: Pillar/Post/Pier
- Roof: Composition
Condition
- Year built: 1939
Utilities & green energy
- Sewer: Public Sewer
- Water: Public
- Utilities for property: Sewer Available, Water Available
Community & HOA
Community
- Security: Smoke Detector(s)
- Subdivision: West Kessler Park
HOA
- Has HOA: No
Location
- Region: Dallas
Financial & listing details
- Tax assessed value: $530,630
- Annual tax amount: $11,816
- Date on market: 12/2/2025
- Cumulative days on market: 11 days
- Listing terms: Cash,Conventional,FHA,VA Loan
Price history
| Date | Event | Price |
|---|---|---|
| 1/9/2026 | Sold | -- |
Source: NTREIS #21122642 Report a problem | ||
| 1/3/2026 | Pending sale | $600,000$495/sqft |
Source: NTREIS #21122642 Report a problem | ||
| 12/15/2025 | Contingent | $600,000$495/sqft |
Source: NTREIS #21122642 Report a problem | ||
| 12/2/2025 | Listed for sale | $600,000$495/sqft |
Source: NTREIS #21122642 Report a problem | ||
Public tax history
| Year | Property taxes | Tax assessment |
|---|---|---|
| 2025 | $11,816 +13.7% | $530,630 +14.1% |
| 2024 | $10,393 +32.3% | $465,000 -3.8% |
| 2023 | $7,853 -6.2% | $483,240 |
| 2022 | $8,376 +2.9% | $483,240 +27.7% |
| 2021 | $8,144 -2.8% | $378,290 |
| 2020 | $8,376 +7.2% | $378,290 +7.7% |
| 2019 | $7,815 -4% | $351,310 |
| 2018 | $8,140 +2.9% | $351,310 +20.8% |
| 2017 | $7,907 0% | $290,770 |
| 2016 | $7,907 +16.2% | $290,770 +17.2% |
| 2015 | $6,806 | $248,130 |
| 2014 | $6,806 | $248,130 |
| 2013 | -- | -- |
| 2012 | -- | -- |
| 2011 | -- | -- |
| 2010 | -- | -- |
| 2009 | -- | -- |
| 2008 | -- | -- |
| 2007 | -- | -- |
| 2005 | -- | -- |
| 2004 | -- | -- |
| 2003 | -- | -- |
| 2002 | -- | -- |
| 2001 | -- | -- |
Find assessor info on the county website
Neighborhood: 75208
Nearby homes
- $--2 bd2 ba1.5k sqft626 N Oak Cliff Blvd, Dallas, TX 75208Sold
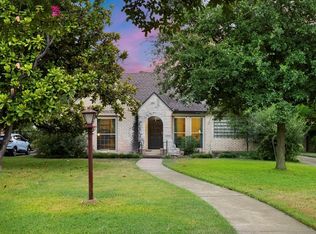
- $675,4003 bd2 ba1.8k sqft630 N Oak Cliff Blvd, Dallas, TX 75208Off Market
- $563,8003 bd3 ba2k sqft617 Promontory Ln, Dallas, TX 75208Off Market
- $752,3003 bd4 ba2.9k sqft610 N Oak Cliff Blvd #101, Dallas, TX 75208Off Market
- $857,8003 bd3 ba3.3k sqft610 N Oak Cliff Blvd UNIT 102, Dallas, TX 75208Off Market
- $872,5003 bd4 ba3.3k sqft610 N Oak Cliff Blvd #103, Dallas, TX 75208Off Market
- $903,5003 bd4 ba2.9k sqft610 N Oak Cliff Blvd #104, Dallas, TX 75208Off Market
- $892,0003 bd4 ba2.9k sqft610 N Oak Cliff Blvd #106, Dallas, TX 75208Off Market
Nearby schools
GreatSchools rating
- NARosemont Lower - Chris V Semos BuildingGrades: PK-2Distance: 0.3 mi
- 9/10Rosemont Middle SchoolGrades: 3-8Distance: 0.4 mi
- 5/10Sunset High SchoolGrades: 9-12Distance: 0.2 mi
Schools provided by the listing agent
- Elementary: Rosemont
- Middle: Greiner
- High: Sunset
- District: Dallas ISD
Source: NTREIS. This data may not be complete. We recommend contacting the local school district to confirm school assignments for this home.
Get a cash offer in 3 minutes
Find out how much your home could sell for in as little as 3 minutes with a no-obligation cash offer.
Estimated market value
$562,700
Get a cash offer in 3 minutes
Find out how much your home could sell for in as little as 3 minutes with a no-obligation cash offer.
Estimated market value
$562,700
- Texas
- Dallas County
- Dallas
- 75208
- 620 N Oak Cliff Blvd
