Skip main navigation
Sold for $1,240,000
  • $1,240,000

    620 N Pitt St, Alexandria, VA 22314

    3beds
    2,136sqft
    Townhouse
    Built in 1998
    1,452 Square Feet Lot
    $1,254,200 Zestimate®
    $581/sqft
    $5,682 Estimated rent

    Home value

    $1,254,200

    $1.17M - $1.34M

    $5,682/mo

    Zestimate® history
    Loading
    Loading...

    Owner options

    List your home for rent

    $5,682/mo

    Rent Zestimate®

    Find your next renter with Zillow Rental Manager. Plus, with online applications, you can quickly screen prospective tenants – for free.

    Learn more

    $5,682/mo

    Rent Zestimate®

    Refinance and save

    $8,321/mo

    Est. payment

    Refinancing to a lower rate could help reduce your monthly payments and save thousands over the life of the loan.

    See today's rates

    $8,321/mo

    Est. payment

    Explore your selling options

    Work with a Zillow partner agent

    Leverage their expertise and Zillow's premium Showcase listings to get your home seen by more buyers.

    Get started

    List with your own agent

    Get your home in front of millions of buyers by listing it on Zillow.

    Learn how to do it

    Sell it yourself

    Take full control of how buyers see your home on Zillow by listing For Sale by Owner (FSBO).

    List your home

    What's special

    Private bathExpansive ensuite bathGranite countertopsSpacious third bedroomAmple storageCharming bay windowRear deck
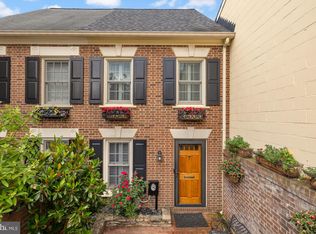
    Welcome home to this spacious and elegant townhome in the heart of Old Town Alexandria, offering over 2,000 square feet of living space across four finished levels. The main level is designed for both entertaining and everyday living, boasting a bright and open floor plan. The living room, highlighted by a charming bay window, flows effortlessly into the dining area. The gourmet kitchen features stainless steel appliances, granite countertops, and a cozy breakfast area with a bay window. Overlooking the kitchen is a flexible space—perfect as a family room or additional dining area—leading out to the rear deck. The first upper level is home to a luxurious primary suite with a generous walk-in closet and an expansive ensuite bath. A second bedroom, also featuring a private full bath and walk-in closet, completes this level, along with a conveniently located laundry area. On the top level, you'll find a spacious third bedroom with its own private bath and multiple closets, offering a private retreat for guests or additional living space. The lower entry level is complete with a home office/flex space, a powder room, ample storage, and garage access. Situated in a prime Old Town location, this home is just blocks from Trader Joe’s, Harris Teeter, and a vibrant selection of restaurants. Enjoy scenic walks at Oronoco Bay Park, and benefit from easy access to I-495 and National Airport (DCA). Commuting is effortless with a bus stop less than a block away and the King St Metro Station just over a mile from your door.

    Zillow last checked:

    Listing updated:

    Listed by:

    Carmen Fontecilla 301-908-6672,

    Compass,

    Listing Team: Carmen Fontecilla Group

    Bought with:

    Sarah Beatty, SP98368287

    Samson Properties

    Source: Bright MLS,MLS#: VAAX2043876MLS Logo

    Facts & features

    Interior

    Bedrooms & bathrooms
    • Bedrooms: 3
    • Bathrooms: 4
    • Full bathrooms: 3
    • 1/2 bathrooms: 1
    Rooms
    • Room types: Living Room, Dining Room, Primary Bedroom, Bedroom 3, Kitchen, Family Room, Laundry, Office, Bathroom 2, Primary Bathroom, Full Bath, Half Bath
    Primary bedroom
    • Features: Walk-In Closet(s), Attached Bathroom
    • Level: Upper
    Bedroom 3
    • Features: Walk-In Closet(s)
    • Level: Upper
    Primary bathroom
    • Level: Upper
    Bathroom 2
    • Features: Attached Bathroom, Walk-In Closet(s)
    • Level: Upper
    Dining room
    • Features: Flooring - HardWood
    • Level: Main
    Family room
    • Features: Flooring - HardWood
    • Level: Main
    Other
    • Level: Upper
    Other
    • Level: Upper
    Half bath
    • Level: Lower
    Kitchen
    • Features: Breakfast Room
    • Level: Main
    Laundry
    • Level: Upper
    Living room
    • Features: Flooring - HardWood, Fireplace - Gas
    • Level: Main
    Office
    • Level: Lower
    Heating
    • Central, Forced Air, Natural Gas
    Cooling
    • Central Air, Electric
    Appliances
    • Included: Gas Water Heater
    • Laundry: Has Laundry, Upper Level, Laundry Room
    Features
    • Dry Wall
    • Flooring: Hardwood
    • Basement: Partial,Walk-Out Access,Interior Entry,Finished,Garage Access,Connecting Stairway
    • Number of fireplaces: 1
    • Fireplace features: Mantel(s), Gas/Propane
    Interior area
    • Total structure area: 2,136
    • Total interior livable area: 2,136 sqft
    • Finished area above ground: 2,136
    • Finished area below ground: 0

    Property

    Parking
    • Total spaces: 2
    • Parking features: Garage Faces Rear, Garage Door Opener, Inside Entrance, Attached
    • Attached garage spaces: 2
    Accessibility
    • Accessibility features: Other
    Features
    • Levels: Four
    • Stories: 4
    • Patio & porch: Deck
    • Pool features: None
    Lot
    • Size: 1,452 Square Feet
    • Features: Urban
    Details
    • Additional structures: Above Grade, Below Grade
    • Parcel number: 50655600
    • Zoning: CRMU/X
    • Special conditions: Standard

    Construction

    Type & style
    • Home type: Townhouse
    • Architectural style: Traditional
    • Property subtype: Townhouse
    Materials
    • Brick Front
    • Foundation: Slab, Other
    Condition
    • New construction: No
    • Year built: 1998

    Utilities & green energy

    • Sewer: Public Sewer
    • Water: Public

    Community & HOA

    Community
    • Subdivision: Portners Landing
    HOA
    • Has HOA: Yes
    • HOA fee: $675 quarterly
    Location
    • Region: Alexandria

    Financial & listing details

    • Price per square foot: $581/sqft
    • Tax assessed value: $1,168,441
    • Annual tax amount: $13,261
    • Date on market: 4/8/2025
    • Listing agreement: Exclusive Right To Sell
    • Ownership: Fee Simple

    Price history

    DateEventPrice
    5/19/2025Sold$1,240,000$581/sqft
    Source: Bright MLS #VAAX2043876 Report a problem
    4/25/2025Contingent$1,240,000$581/sqft
    Source: Bright MLS #VAAX2043876 Report a problem
    4/8/2025Listed for sale$1,240,000$581/sqft
    Source: Bright MLS #VAAX2043876 Report a problem
    3/30/2025Pending sale$1,240,000$581/sqft
    Source: Bright MLS #VAAX2042542 Report a problem
    3/28/2025Listed for sale$1,240,000+41.1%$581/sqft
    Source: Bright MLS #VAAX2042542 Report a problem
    4/30/2014Sold$879,000+17.2%$412/sqft
    Source: Public Record Report a problem
    6/2/2009Sold$749,900+59.6%$351/sqft
    Source: Public Record Report a problem
    8/16/2000Sold$470,000+12.9%$220/sqft
    Source: Public Record Report a problem
    8/17/1999Sold$416,269$195/sqft
    Source: Public Record Report a problem

    Public tax history

    YearProperty taxesTax assessment
    2026$14,247 +7.4%$1,255,274 +7.4%
    2025$13,262 $1,168,441
    2024$13,262 +2.2%$1,168,441
    2023$12,970 +8.8%$1,168,441 +8.8%
    2022$11,924 +9.9%$1,074,205 +11%
    2021$10,847 $967,903 +2.9%
    2020-- $940,706 +2.6%
    2019-- $917,158
    2018$7,320 -22.7%$917,158 -0.9%
    2017$9,463 $925,334 +2%
    2016$9,463 +7.6%$907,334 +7.6%
    2015$8,796 +0.7%$843,374 +0.7%
    2014$8,737 +10.7%$837,636 +3.8%
    2013$7,892 +10%$806,984 +10%
    2012$7,173 +1.5%$733,422 +1.5%
    2011$7,065 $722,411
    2010$7,065 +3.3%$722,411 -4.6%
    2009$6,838 +4.3%$757,212 -2.4%
    2008$6,555 -2.5%$775,728 -4.2%
    2007$6,720 +1.8%$809,600
    2006$6,598 -15.6%$809,600 +10.8%
    2005$7,822 +24%$731,000 +24%
    2004$6,308 +3.7%$589,500 +3.7%
    2003$6,083 +7.9%$568,500 +7.9%
    2002$5,636 +21%$526,700 +21%
    2001$4,658 $435,300
    Find assessor info on the county website

    Neighborhood: Old Town

    Nearby schools

    GreatSchools rating
    Schools provided by the listing agent
    • District: Alexandria City Public Schools

    Source: Bright MLS. This data may not be complete. We recommend contacting the local school district to confirm school assignments for this home.

    Get a cash offer in 3 minutes
    Find out how much your home could sell for in as little as 3 minutes with a no-obligation cash offer.
    Estimated market value
    $1,254,200
    Get a cash offer in 3 minutes
    Find out how much your home could sell for in as little as 3 minutes with a no-obligation cash offer.
    Estimated market value
    $1,254,200