Skip main navigation
Closed
  • $423,345

    620 N Sycamore St, Hinckley, IL 60520

    4beds
    2,630sqft
    Single Family Residence
    Built in 2025
    0.29 Acres Lot
    $436,600 Zestimate®
    $161/sqft
    $3,321 Estimated rent

    Home value

    $436,600

    $354,000 - $537,000

    $3,321/mo

    Zestimate® history
    Loading
    Loading...

    Owner options

    List your home for rent

    $3,321/mo

    Rent Zestimate®

    Find your next renter with Zillow Rental Manager. Plus, with online applications, you can quickly screen prospective tenants – for free.

    Learn more

    $3,321/mo

    Rent Zestimate®

    Refinance and save

    $3,663/mo

    Est. payment

    Refinancing to a lower rate could help reduce your monthly payments and save thousands over the life of the loan.

    See today's rates

    $3,663/mo

    Est. payment

    Explore your selling options

    Work with a Zillow partner agent

    Leverage their expertise and Zillow's premium Showcase listings to get your home seen by more buyers.

    Get started

    List with your own agent

    Get your home in front of millions of buyers by listing it on Zillow.

    Learn how to do it

    Sell it yourself

    Take full control of how buyers see your home on Zillow by listing For Sale by Owner (FSBO).

    List your home

    What's special

    Thoughtful interior design detailsThree-car garageEn-suite bathroomVersatile flex roomOpen-concept designQuartz countertopsCovered porch
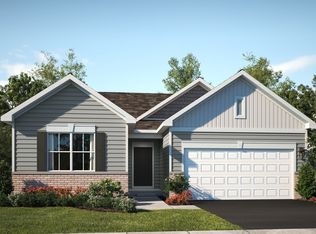
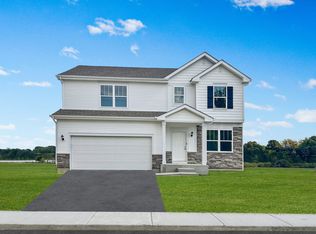
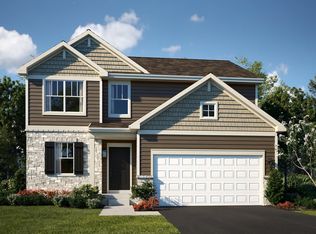
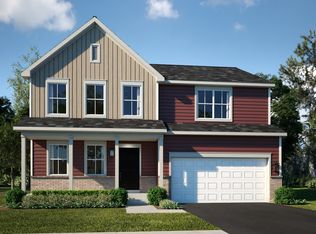
    AVAILABLE NOW!! Homesite #0015 Discover the Wren, a thoughtfully designed two-story home that blends modern comfort with everyday functionality. This layout features four spacious bedrooms, two full bathrooms, and a convenient study on the main floor. The open-concept design connects the kitchen, dining area, and family room, creating a seamless flow that's ideal for both relaxed living and entertaining. Luxury vinyl plank flooring extends throughout this main living space, adding warmth and durability. A charming, covered porch creates a warm and welcoming entry, setting the tone for what's inside. The kitchen is well-appointed with a large center island, quartz countertops, stainless steel appliances, and ample cabinetry for storage and organization. A versatile flex room on the first floor adds extra space for a home office, playroom, or quiet retreat-tailored to fit your lifestyle. Upstairs, the private owner's suite offers a generous walk-in closet, and an en-suite bathroom designed for comfort. Three additional bedrooms and a full bathroom provide flexible options for family, guests, or hobbies. A second-floor laundry room adds convenience, while a three-car garage and thoughtful interior design details enhance daily living. The Wren delivers a smart, stylish layout designed to support the rhythms of modern life. Exterior will be Clay color siding with Coopers Mill brick. (pic for reference ONLY) *Photos are not this actual home* Royal Estates is a brand-new community of single-family homes for sale in Hinckley, IL, offering residents a quiet, scenic setting with easy access to nature, recreation, and enriching experiences. Outdoor lovers will appreciate close proximity to Shabbona Lake State Park, a 105-acre haven for fishing, boating, hiking, and wildlife watching. Its scenic trails and serene landscapes make it an ideal destination for both adventure and relaxation. For even more outdoor enjoyment, the Great Western Trail offers an 18.5-mile path perfect for hiking, biking, or a peaceful walk surrounded by lush greenery and abundant wildlife-a refreshing escape from the everyday. Just a short drive away, Northern Illinois University (NIU) brings a vibrant energy to the region with its cultural events, athletic programs, art galleries, and concerts. As a hub of innovation and education, NIU also offers world-class academics and research opportunities. At Royal Estates, you'll find the perfect blend of quiet small-town charm, access to outdoor recreation, and connection to world-class resources-making it a community where you can truly thrive.

    Zillow last checked:

    Listing updated:

    Listed by:

    Bill Flemming 847-495-5000,

    HomeSmart Connect LLC

    Bought with:

    Connie Valencia

    Infinity Real Estate

    Source: MRED as distributed by MLS GRID,MLS#: 12490963MLS Logo

    Facts & features

    Interior

    Bedrooms & bathrooms
    • Bedrooms: 4
    • Bathrooms: 3
    • Full bathrooms: 2
    • 1/2 bathrooms: 1
    Rooms
    • Room types: Study
    Primary bedroom
    • Features: Flooring (Carpet), Bathroom (Full)
    • Level: Second
    • Area: 306 Square Feet
    • Dimensions: 17X18
    Bedroom 2
    • Features: Flooring (Carpet)
    • Level: Second
    • Area: 187 Square Feet
    • Dimensions: 11X17
    Bedroom 3
    • Features: Flooring (Carpet)
    • Level: Second
    • Area: 130 Square Feet
    • Dimensions: 13X10
    Bedroom 4
    • Features: Flooring (Carpet)
    • Level: Second
    • Area: 143 Square Feet
    • Dimensions: 13X11
    Dining room
    • Features: Flooring (Vinyl)
    • Level: Main
    • Area: 96 Square Feet
    • Dimensions: 12X8
    Family room
    • Features: Flooring (Vinyl)
    • Level: Main
    • Area: 225 Square Feet
    • Dimensions: 15X15
    Kitchen
    • Features: Flooring (Vinyl)
    • Level: Main
    • Area: 80 Square Feet
    • Dimensions: 10X8
    Laundry
    • Features: Flooring (Vinyl)
    • Level: Second
    • Area: 48 Square Feet
    • Dimensions: 8X6
    Living room
    • Features: Flooring (Carpet)
    • Level: Main
    • Area: 120 Square Feet
    • Dimensions: 12X10
    Study
    • Features: Flooring (Carpet)
    • Level: Main
    • Area: 110 Square Feet
    • Dimensions: 10X11
    Heating
    • Natural Gas, Forced Air
    Cooling
    • Central Air
    Appliances
    • Included: Range, Microwave, Dishwasher, Disposal, Stainless Steel Appliance(s)
    Features
    • Basement: Unfinished,Full
    Interior area
    • Total structure area: 0
    • Total interior livable area: 2,630 sqft

    Property

    Parking
    • Total spaces: 3
    • Parking features: Asphalt, Garage Door Opener, Yes, Garage Owned, Attached, Garage
    • Attached garage spaces: 3
    • Has uncovered spaces: Yes
    Accessibility
    • Accessibility features: No Disability Access
    Features
    • Stories: 2
    Lot
    • Size: 0.29 Acres
    Details
    • Parcel number: 1514102014
    • Special conditions: Home Warranty

    Construction

    Type & style
    • Home type: SingleFamily
    • Property subtype: Single Family Residence
    Materials
    • Vinyl Siding
    Condition
    • New Construction
    • New construction: Yes
    • Year built: 2025
    Details
    • Builder model: WREN - D
    • Warranty included: Yes

    Utilities & green energy

    • Sewer: Public Sewer
    • Water: Public

    Community & HOA

    Community
    • Subdivision: Royal Estates
    HOA
    • Has HOA: Yes
    • Services included: None
    • HOA fee: $525 annually
    Location
    • Region: Hinckley

    Financial & listing details

    • Price per square foot: $161/sqft
    • Tax assessed value: $31,866
    • Annual tax amount: $787
    • Date on market: 10/10/2025
    • Listing terms: VA
    • Ownership: Fee Simple w/ HO Assn.

    Price history

    DateEventPrice
    12/19/2025Sold$423,345$161/sqft
    Source: MRED as distributed by MLS GRID #12490963 Report a problem
    10/30/2025Contingent$423,345$161/sqft
    Source: MRED as distributed by MLS GRID #12490963 Report a problem
    10/10/2025Listed for sale$423,345$161/sqft
    Source: MRED as distributed by MLS GRID #12490963 Report a problem
    10/10/2025Listing removed$423,345$161/sqft
    Source: MRED as distributed by MLS GRID #12216381 Report a problem
    4/28/2025Contingent$423,345$161/sqft
    Source: MRED as distributed by MLS GRID #12216381 Report a problem
    4/27/2025Price change$423,345+0.5%$161/sqft
    Source: Lennar Homes Report a problem
    4/24/2025Price change$421,345+0.5%$160/sqft
    Source: Lennar Homes Report a problem
    3/27/2025Price change$419,345+0.5%$159/sqft
    Source: MRED as distributed by MLS GRID #12216381 Report a problem
    3/20/2025Price change$417,345+1.5%$159/sqft
    Source: MRED as distributed by MLS GRID #12216381 Report a problem
    3/1/2025Price change$411,345+1.2%$156/sqft
    Source: MRED as distributed by MLS GRID #12216381 Report a problem
    2/7/2025Price change$406,345+0.5%$155/sqft
    Source: MRED as distributed by MLS GRID #12216381 Report a problem
    1/10/2025Price change$404,345-6.9%$154/sqft
    Source: MRED as distributed by MLS GRID #12216381 Report a problem
    11/30/2024Listed for sale$434,345$165/sqft
    Source: MRED as distributed by MLS GRID #12216381 Report a problem

    Public tax history

    YearProperty taxesTax assessment
    2024$787 -0.7%$10,622 +9.8%
    2023$792 +167.2%$9,678 +169.9%
    2022$296 -3.3%$3,586 +4.4%
    2021$306 +2.6%$3,434 +4.7%
    2020$299 +1.3%$3,280 +1.7%
    2019$295 -1.1%$3,225 +4%
    2018$298 $3,100 +2939.2%
    2017-- $102 +7.4%
    2016$10 $95 +8%
    2015-- $88 +1.1%
    2014-- $87 -1.1%
    2013-- $88 -2.2%
    2012-- $90 -3.2%
    2011-- $93 -1.1%
    2010-- $94 -3.1%
    2009-- $97
    2008-- $97 +4.3%
    2007-- $93 +1.1%
    2006-- $92
    Find assessor info on the county website

    Neighborhood: 60520

    Nearby schools

    GreatSchools rating
    Schools provided by the listing agent
    • Elementary: Hinckley Big Rock Elementary Sch
    • Middle: Hinckley-Big Rock Middle School
    • High: Hinckley-Big Rock High School
    • District: 429

    Source: MRED as distributed by MLS GRID. This data may not be complete. We recommend contacting the local school district to confirm school assignments for this home.

    Get a cash offer in 3 minutes
    Find out how much your home could sell for in as little as 3 minutes with a no-obligation cash offer.
    Estimated market value
    $436,600
    Get a cash offer in 3 minutes
    Find out how much your home could sell for in as little as 3 minutes with a no-obligation cash offer.
    Estimated market value
    $436,600