Skip main navigation
Sold
  • $587,000

    620 NE 153rd Ave, Portland, OR 97230

    3beds
    2,926sqft
    Residential, Single Family Residence
    Built in 1964
    0.29 Acres Lot
    $584,400 Zestimate®
    $201/sqft
    $3,543 Estimated rent

    Home value

    $584,400

    $543,000 - $631,000

    $3,543/mo

    Zestimate® history
    Loading
    Loading...

    Owner options

    List your home for rent

    $3,543/mo

    Rent Zestimate®

    Find your next renter with Zillow Rental Manager. Plus, with online applications, you can quickly screen prospective tenants – for free.

    Learn more

    $3,543/mo

    Rent Zestimate®

    Refinance and save

    $3,585/mo

    Est. payment

    Refinancing to a lower rate could help reduce your monthly payments and save thousands over the life of the loan.

    See today's rates

    $3,585/mo

    Est. payment

    Explore your selling options

    Work with a Zillow partner agent

    Leverage their expertise and Zillow's premium Showcase listings to get your home seen by more buyers.

    Get started

    List with your own agent

    Get your home in front of millions of buyers by listing it on Zillow.

    Learn how to do it

    Sell it yourself

    Take full control of how buyers see your home on Zillow by listing For Sale by Owner (FSBO).

    List your home

    What's special

    Wood-burning fireplacesFormal and relaxed spacesClean linesWork spaceGorgeous backyardOversized fenced lotQuiet tree-lined neighborhood
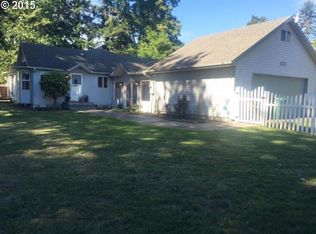
    Glendoveer mid-century ranch set in a quiet tree-lined neighborhood. This broad-shouldered 1964-built gem offers sought-after mostly main level living with clean lines, generous room sizes and plenty of updates. Effortlessly blending formal and relaxed spaces with a tiled entry, hardwood floors, living & dining rooms, as well as a more casual family room with vaulted wood ceilings, two wood-burning fireplaces, main floor laundry room, en-suite primary, and gorgeous backyard. Bright and sunny kitchen with fresh white appliances, granite counters, pull-out pantry, skylight, work space, and eating bar. The lower level includes a third bedroom, finished bonus area, and a fabulous office/craft room. Abundant storage throughout, plus a two car garage. Oversized fenced lot, with newer automatic sprinkler system and a large patio will make summer entertaining a breeze. Don’t miss this one! [Home Energy Score = 3. HES Report at https://rpt.greenbuildingregistry.com/hes/OR10206971]

    Zillow last checked:

    Listing updated:

    Listed by:

    Erin Livengood 503-913-0706,

    Where Real Estate Collaborative

    Bought with:

    Erin Grasmick, 201240703

    Works Real Estate

    Source: RMLS (OR),MLS#: 640667716MLS Logo

    Facts & features

    Interior

    Bedrooms & bathrooms
    • Bedrooms: 3
    • Bathrooms: 3
    • Full bathrooms: 2
    • Partial bathrooms: 1
    Primary bedroom
    • Features: Bathroom, Hardwood Floors, Closet
    • Level: Main
    Bedroom 2
    • Features: Hardwood Floors, Closet
    • Level: Main
    Bedroom 3
    • Features: Closet, Wallto Wall Carpet
    • Level: Lower
    Dining room
    • Features: Bookcases, Hardwood Floors, Sliding Doors
    • Level: Main
    Family room
    • Features: Fireplace, Vaulted Ceiling, Wood Floors
    • Level: Main
    Kitchen
    • Features: Builtin Range, Dishwasher, Disposal, Eat Bar, Microwave, Pantry, Skylight, Double Oven, Free Standing Refrigerator, Granite
    • Level: Main
    Living room
    • Features: Fireplace, Formal, Hardwood Floors
    • Level: Main
    Office
    • Level: Lower
    Heating
    • Forced Air 95 Plus, Fireplace(s)
    Cooling
    • Central Air
    Appliances
    • Included: Built In Oven, Cooktop, Dishwasher, Disposal, Double Oven, Free-Standing Refrigerator, Microwave, Plumbed For Ice Maker, Washer/Dryer, Built-In Range, Electric Water Heater
    • Laundry: Laundry Room
    Features
    • Granite, Vaulted Ceiling(s), Closet, Bookcases, Eat Bar, Pantry, Formal, Bathroom, Tile
    • Flooring: Hardwood, Laminate, Tile, Vinyl, Wall to Wall Carpet, Wood
    • Doors: Sliding Doors
    • Windows: Vinyl Frames, Skylight(s)
    • Basement: Partially Finished
    • Number of fireplaces: 2
    • Fireplace features: Wood Burning
    Interior area
    • Total structure area: 2,926
    • Total interior livable area: 2,926 sqft

    Property

    Parking
    • Total spaces: 2
    • Parking features: Driveway, Garage Door Opener, Attached
    • Attached garage spaces: 2
    • Has uncovered spaces: Yes
    Accessibility
    • Accessibility features: Garage On Main, Ground Level, Main Floor Bedroom Bath, One Level, Utility Room On Main, Accessibility
    Features
    • Stories: 2
    • Patio & porch: Patio, Porch
    • Exterior features: Garden, Yard, Exterior Entry
    • Fencing: Fenced
    Lot
    • Size: 0.29 Acres
    • Features: Level, Sprinkler, SqFt 10000 to 14999
    Details
    • Additional structures: ToolShed
    • Parcel number: R224327

    Construction

    Type & style
    • Home type: SingleFamily
    • Architectural style: Ranch
    • Property subtype: Residential, Single Family Residence
    Materials
    • Brick
    • Roof: Composition
    Condition
    • Resale
    • New construction: No
    • Year built: 1964

    Utilities & green energy

    • Gas: Gas
    • Sewer: Public Sewer
    • Water: Public

    Community & neighborhood

    Location
    • Region: Portland
    • Subdivision: Glendoveer

    Other

    Other facts
    • Listing terms: Cash,Conventional
    • Road surface type: Paved

    Price history

    DateEventPrice
    6/17/2025Sold$587,000$201/sqft
    Source: RMLS (OR) #640667716 Report a problem
    5/19/2025Pending sale$587,000$201/sqft
    Source: RMLS (OR) #640667716 Report a problem
    5/16/2025Listed for sale$587,000+9.3%$201/sqft
    Source: RMLS (OR) #640667716 Report a problem
    12/30/2022Sold$537,000-2.3%$184/sqft
    Source: RMLS (OR) #22024709 Report a problem
    12/9/2022Pending sale$549,900$188/sqft
    Source: RMLS (OR) #22024709 Report a problem
    11/16/2022Price change$549,900-8.3%$188/sqft
    Source: RMLS (OR) #22024709 Report a problem
    10/6/2022Listed for sale$599,900+114.3%$205/sqft
    Source: RMLS (OR) #22024709 Report a problem
    10/29/2004Sold$280,000+37.3%$96/sqft
    Source: Public Record Report a problem
    12/16/1996Sold$204,000$70/sqft
    Source: Public Record Report a problem

    Public tax history

    YearProperty taxesTax assessment
    2025$8,829 +5.3%$377,490 +3%
    2024$8,381 +4.1%$366,500 +3%
    2023$8,054 +1.5%$355,830 +3%
    2022$7,933 +1.3%$345,470 +3%
    2021$7,829 +10.8%$335,410 +3%
    2020$7,067 +5.4%$325,650 +3%
    2019$6,707 $316,170 +3%
    2018$6,707 +0.9%$306,970 +3%
    2017$6,645 +18.6%$298,030 +3%
    2016$5,605 $289,350 +3%
    2015$5,605 +5.3%$280,930 +3%
    2014$5,325 +24.1%$272,750 +8.5%
    2013$4,291 -5.2%$251,460 -5%
    2012$4,525 +5.2%$264,810 +3.9%
    2011$4,302 -6.3%$254,760 -2.4%
    2010$4,591 -12.2%$261,080 +3%
    2009$5,227 +3.6%$253,480 +3%
    2008$5,048 +0.1%$246,100 +3%
    2007$5,041 +4.3%$238,940 +3%
    2006$4,836 +11.4%$231,990 +6.7%
    2005$4,342 +2.8%$217,490 +3%
    2004$4,226 +4.1%$211,160 +3%
    2003$4,061 +1.8%$205,010 +3%
    2002$3,987 +9.6%$199,040 +6.1%
    2000$3,638 +4%$187,630 +3%
    1999$3,500 $182,170

    Find assessor info on the county website

    Neighborhood: Wilkes

    Nearby schools

    GreatSchools rating
    Schools provided by the listing agent
    • Elementary: Glenfair
    • Middle: H.B. Lee
    • High: Reynolds

    Source: RMLS (OR). This data may not be complete. We recommend contacting the local school district to confirm school assignments for this home.

    Get a cash offer in 3 minutes
    Find out how much your home could sell for in as little as 3 minutes with a no-obligation cash offer.
    Estimated market value
    $584,400
    Get a cash offer in 3 minutes
    Find out how much your home could sell for in as little as 3 minutes with a no-obligation cash offer.
    Estimated market value
    $584,400